Hallmark Garden Rooms
Extend your home into the garden with an inspiring garden room that reflects your unique personality. Create a space where you can embrace what is important to you!
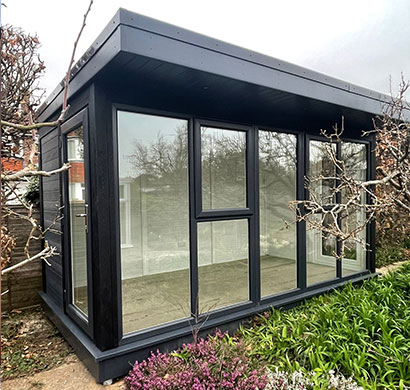
Designers & installers of premium quality Garden Buildings
The team at Hallmark are excited to include a variety of stunning new garden buildings in our product range.
Designed and built for all year round comfort with the authentic timber look but without the painting and maintenance associated with wood finishes.
Our garden rooms are fully insulated from floor to roof including the latest “A” rated energy efficient windows and doors as standard giving you all year round use.
Our rooms will also NEVER require painting or maintenance giving you a cost effective high quality garden room.
Garden Room Buyer's Guide
Download our free Garden Room Buyer's Guide...
The innovative garden pod system provides you with a high quality, thermally efficient, beautifully crafted garden room that will transform and expand your home living space forever.
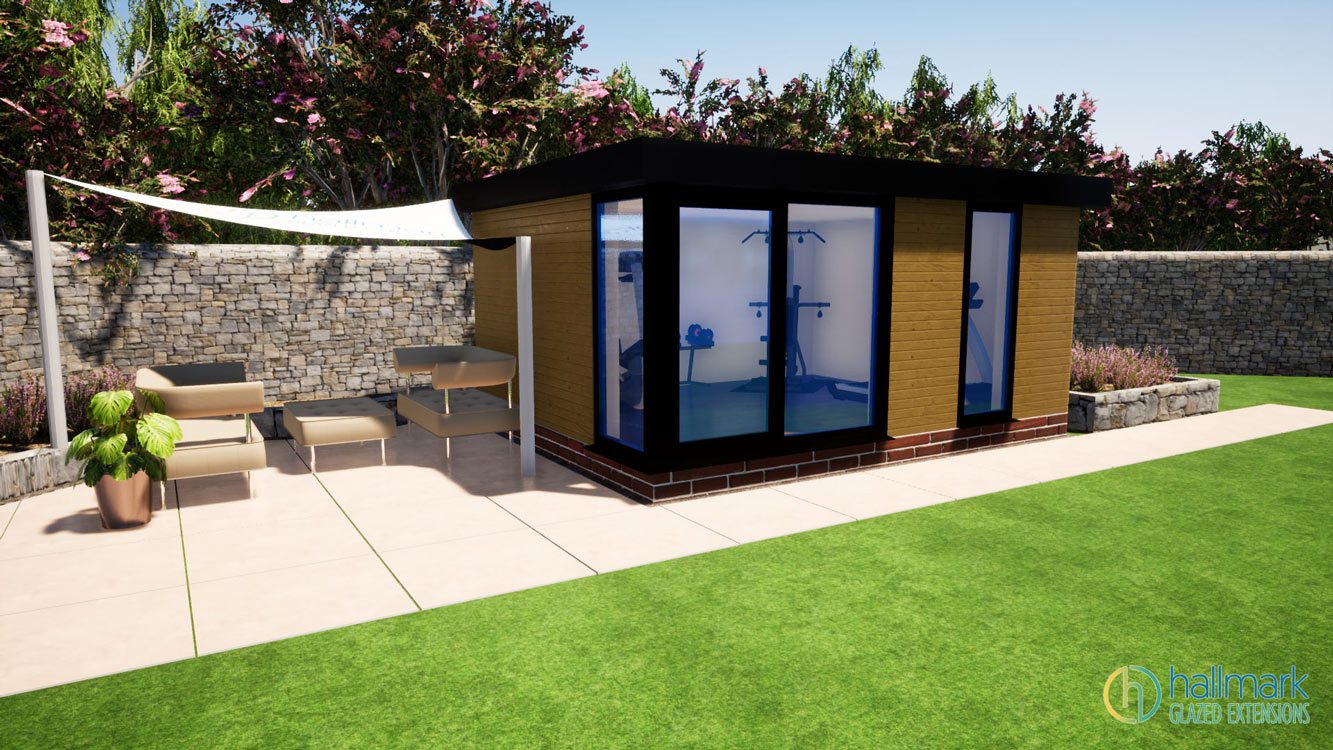
Our professional, expert team will create a garden room that matches your ideal hopes and desires, connecting your home lifestyle with the natural backdrop of your garden.
The possibilities are endless....
a personal space to get focussed, be creative, keep active, disconnect from daily life, embrace nature all year round either, spend quality time with family or friends.
Design Options
Our highly insulated garden rooms are warm and practical all year round. We offer a range of well thought out pre-designed options, from 2m x 2m to 5m x 3m sizes, or, our team are happy to provide a bespoke service to meet your requirements.
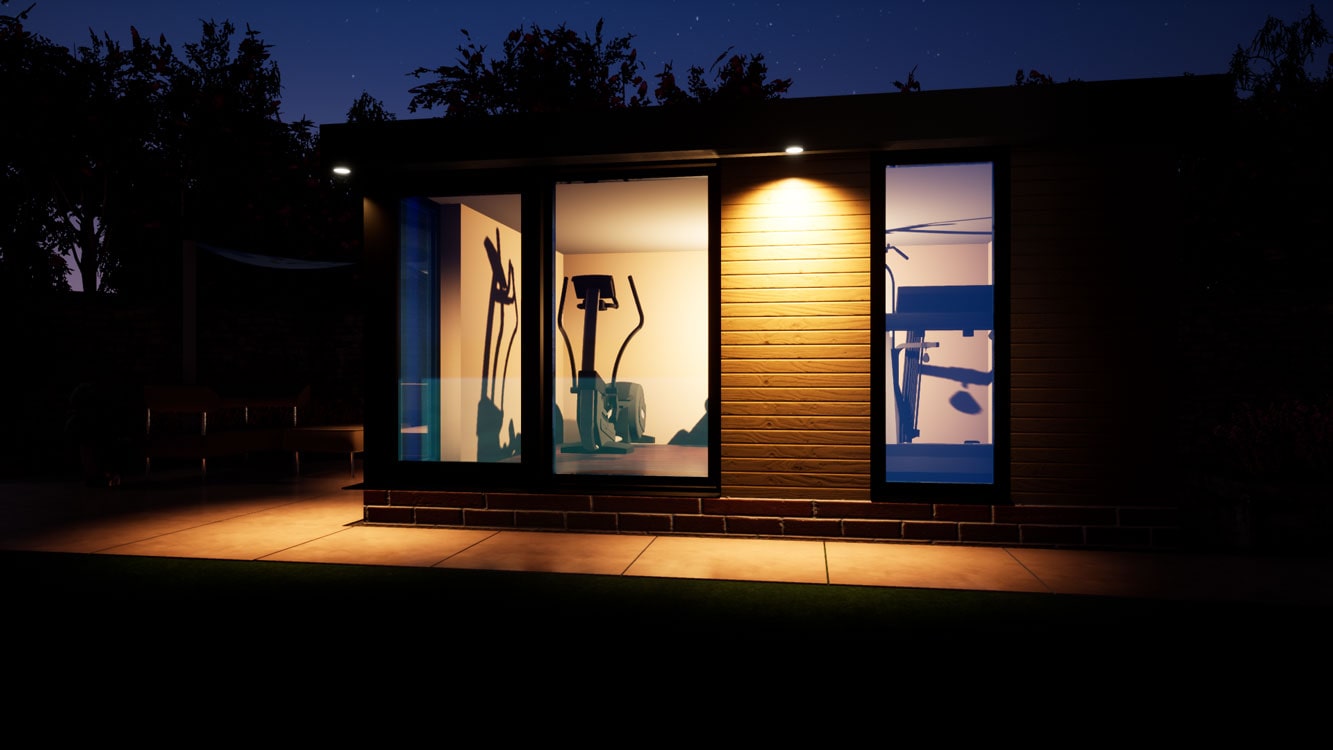
Pre-Designed Garden Room Range
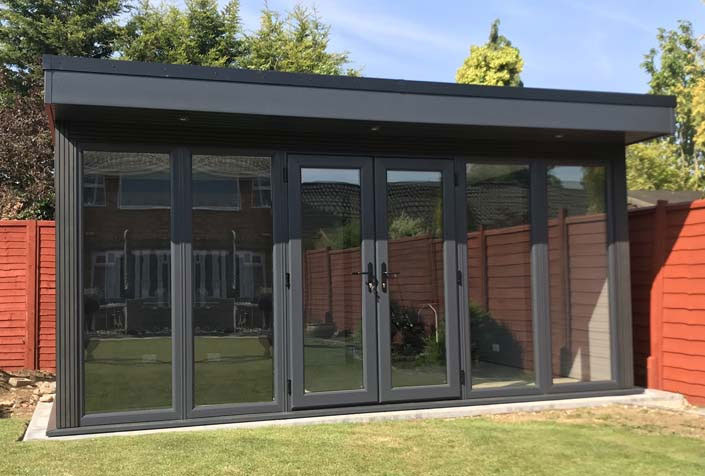
Inspiration Zone
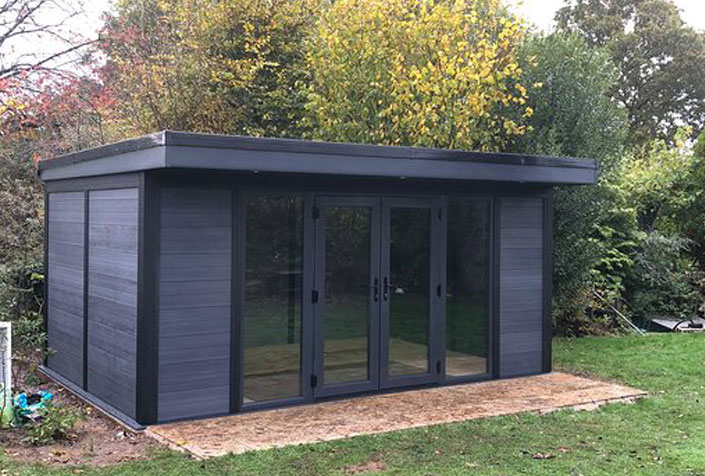
The Focus Suite
Design Features:
Product benefits:
Additional:
Contact us to find out more about the available design range options and which one will suit your requirements best.
Technical Specification
Fully Insulated Roofing System:
Windows and Doors:
Low Maintenance
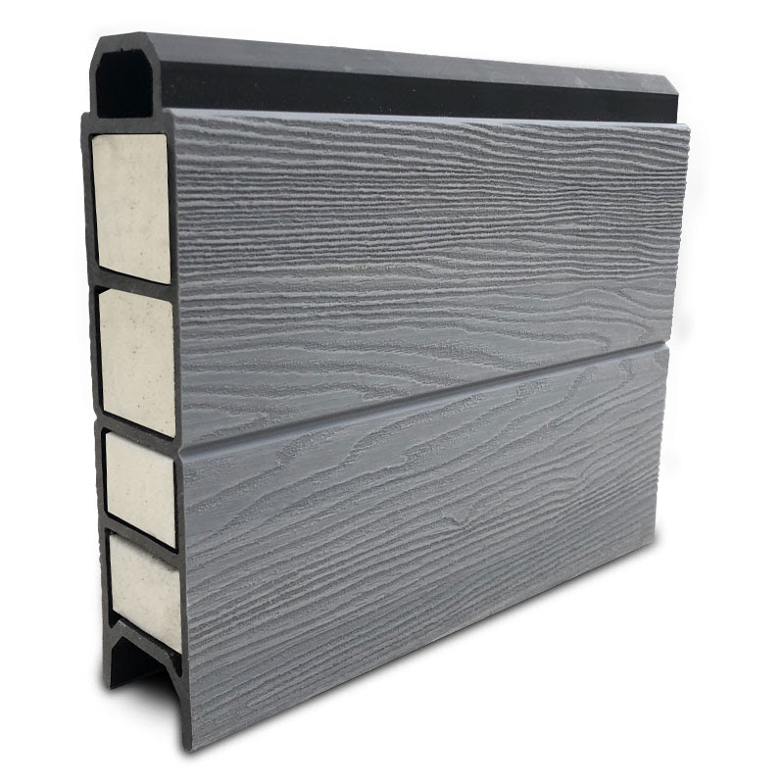
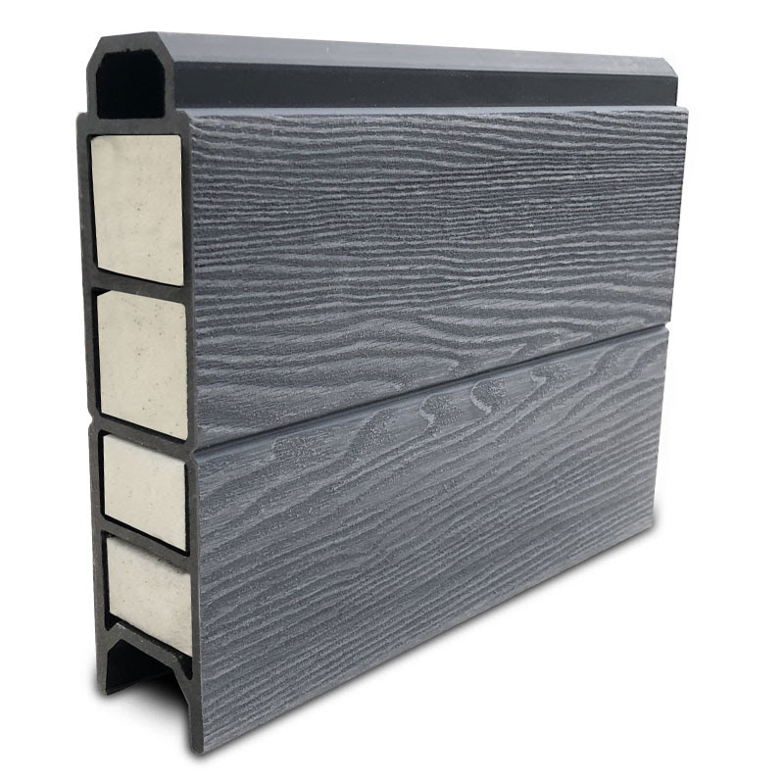
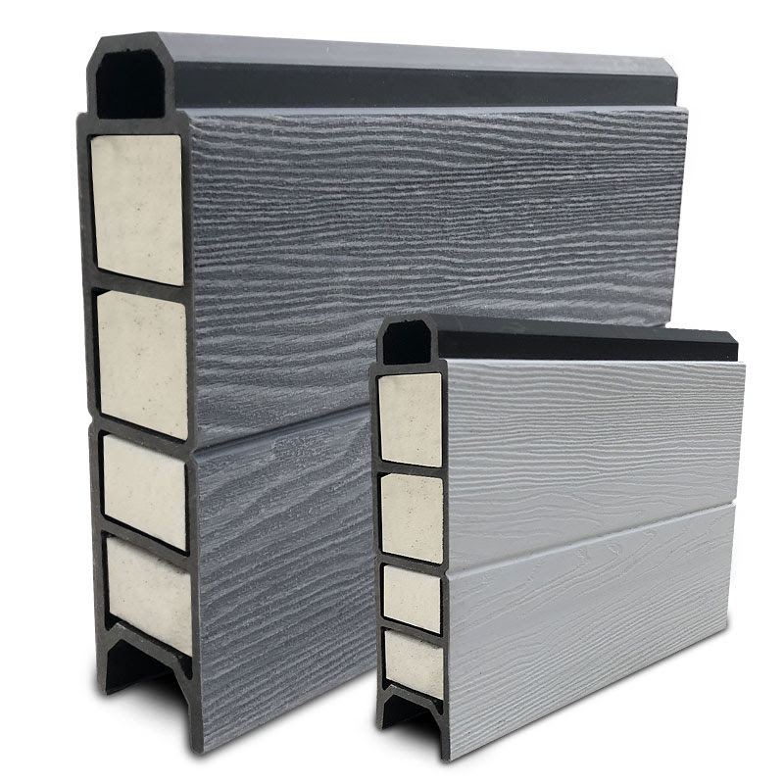
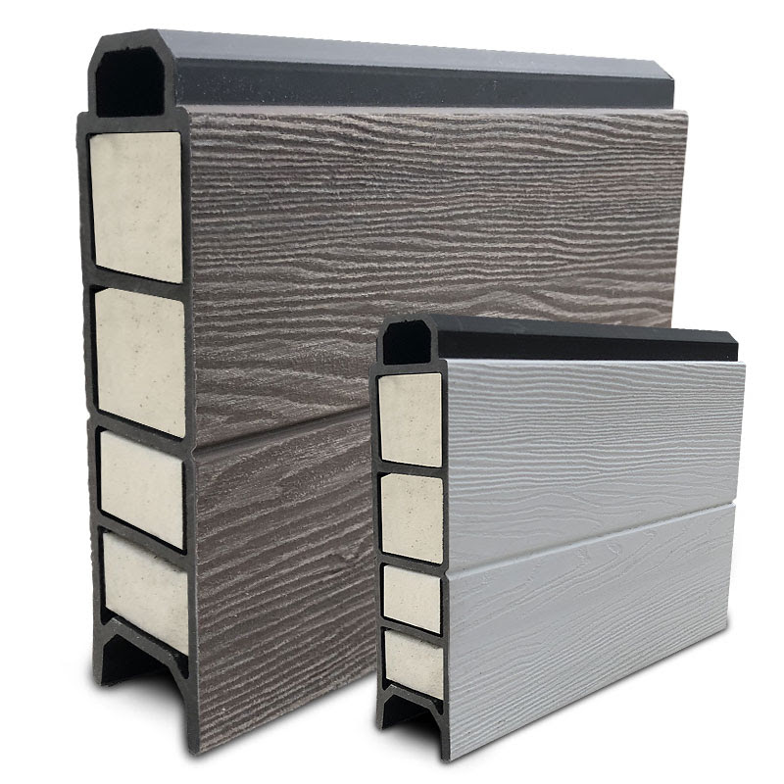
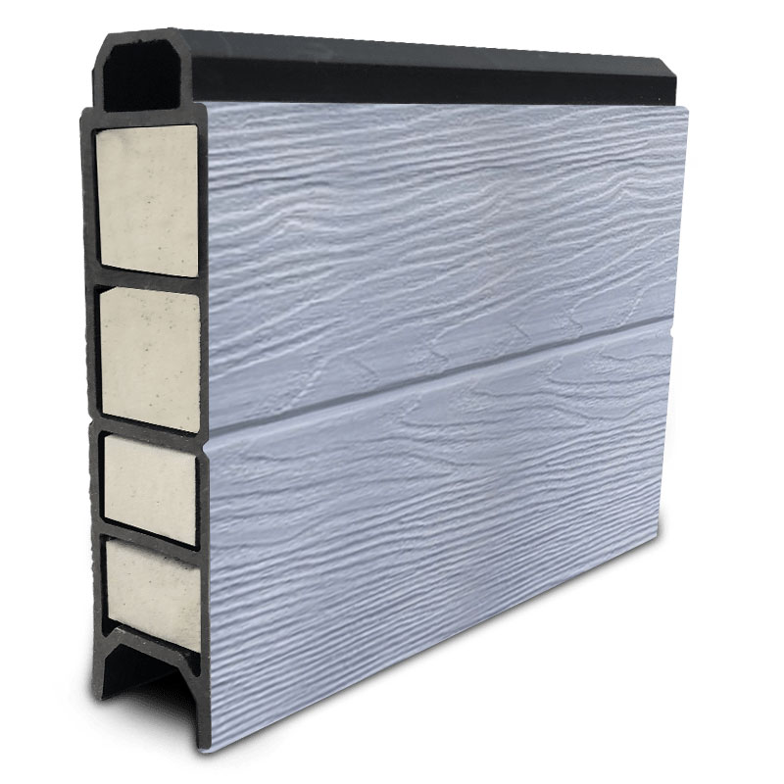
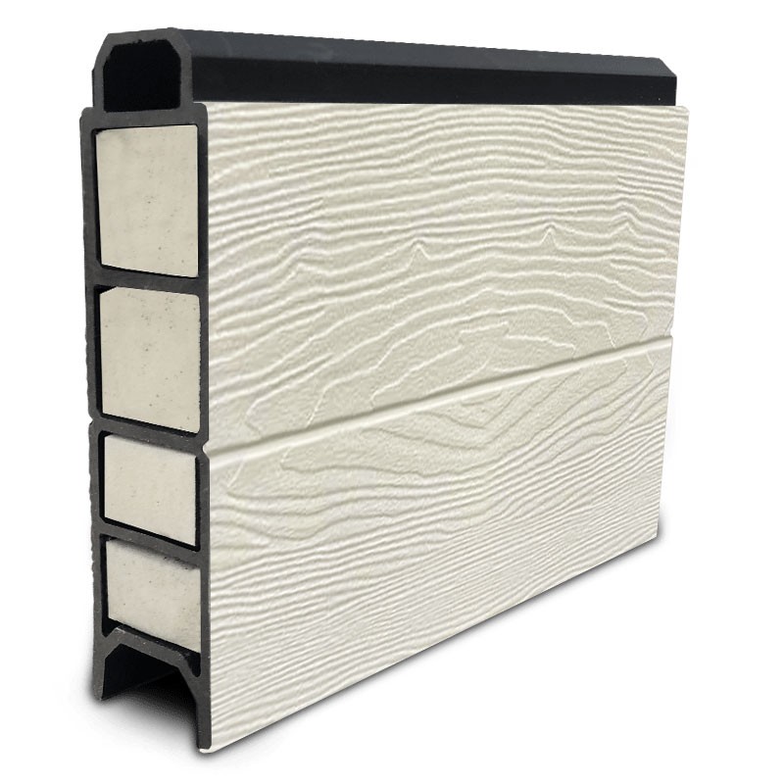
Wood composite encapsulated in a co-extruded high polymer skin providing an impermeable layer of protection from staining, scratching, mildew and fading.
Woodgrain Colours


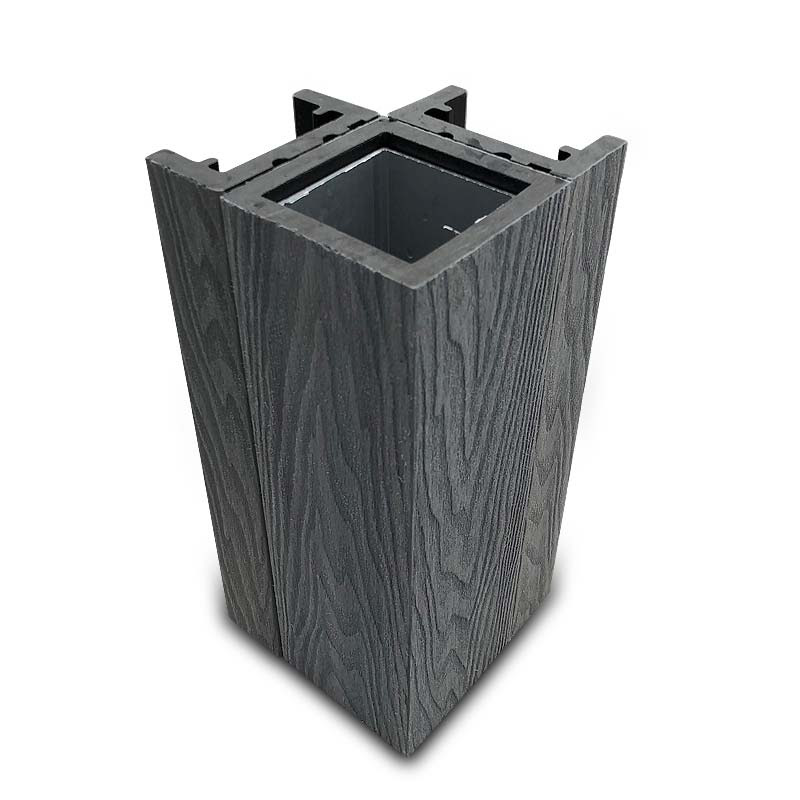
Corner Post and Connector
Available in the same colour to match the walls or use a different colour to create a contrasting design

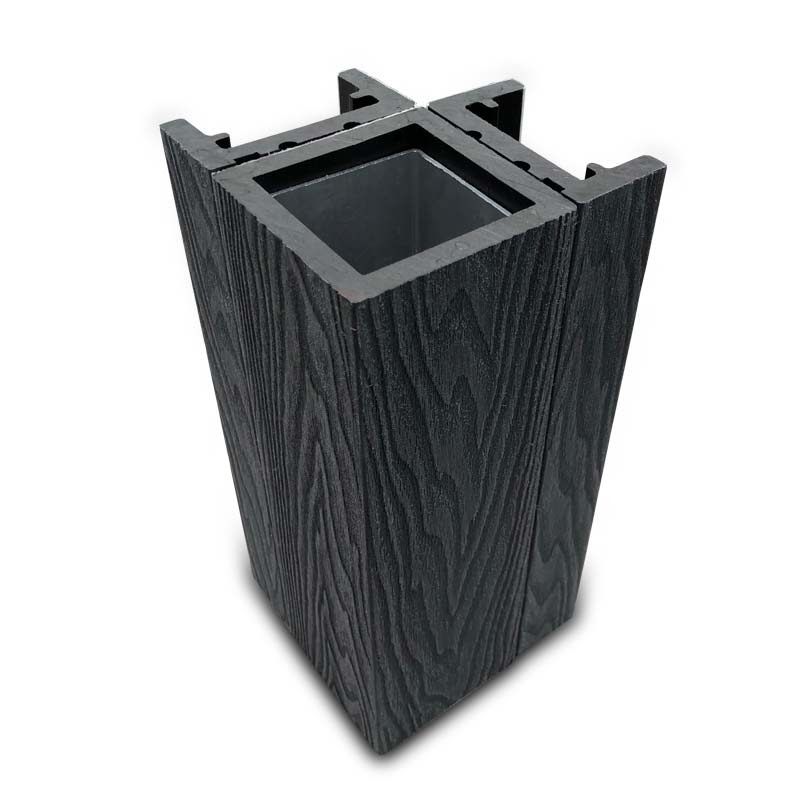

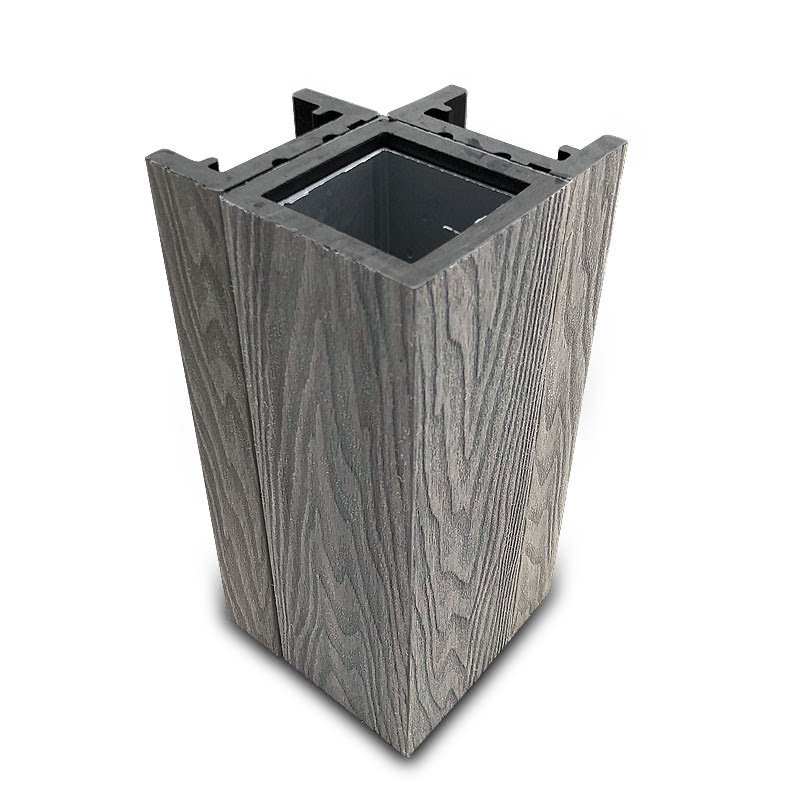
Optional additional choices:
All prices include installation and all electrics and lighting (not including armour cable & connection to consumer board) At this stage we don’t know how many metres required.
Revolutionary Base System
A level foundation ensures your garden room is level too. We utilise a new concept “Ground Screws” to provide a firm solid base for your new Garden Building. The advantages of using ground screws is that there is no need for excavation work and so no need to turn the garden upside down. Ground screws can be installed anywhere you normally dig to concrete.
Prior to installing ground screws, holes are pre-drilled to ensure safe and accurate placement. Any rocks up to about 30 cm are broken up, while the smaller ones simply move. Once the screws are installed, work can begin immediately to erect the base framework.

Key benefits
What does our modular garden building price include:

Creating my new garden building - what’s the process
Design Consultation
We know in the very first instance you will wish to have some indication of the financial investment required for your new garden room. So, the first thing to do is contact our team and tell us about your project.
Either complete the contact form on our website and upload a photo of the location for the new garden building. Or, call 01323 671007 and speak to a member of our team who will discuss your requirements and approximate measurements. Within a few days, we will provide you with design example, specification and estimate for your project.
Design Confirmation & Order
After you have received your estimate, and are happy that the financial investment fits within your project budget, we will continue to work closely with you to fine tune your design. Once the design has been agreed on a final design and quote proposal will be issued. When you decide to proceed with confirming an order, a 10% deposit is required. A technical site survey will be booked within 10 working days of your confirmation. The survey will include an assessment of the site and finer specification details confirmed. A 40% manufacturing payment is then due and your project is booked into our installation schedule.
Design Installation
Depending on the size of your Garden Room it will take between 3-4 days to complete the installation of your new garden room. The next staged payment of 40% is required 7 working days before we start on site. Our friendly installation team will liaise with you in advance of arrival and on a daily basis during the build. The construction design of our garden rooms ensure that there will be minimal disruption when on site. The final 10% payment is due on completion of the installation and our team hands over the keys to your new garden room.
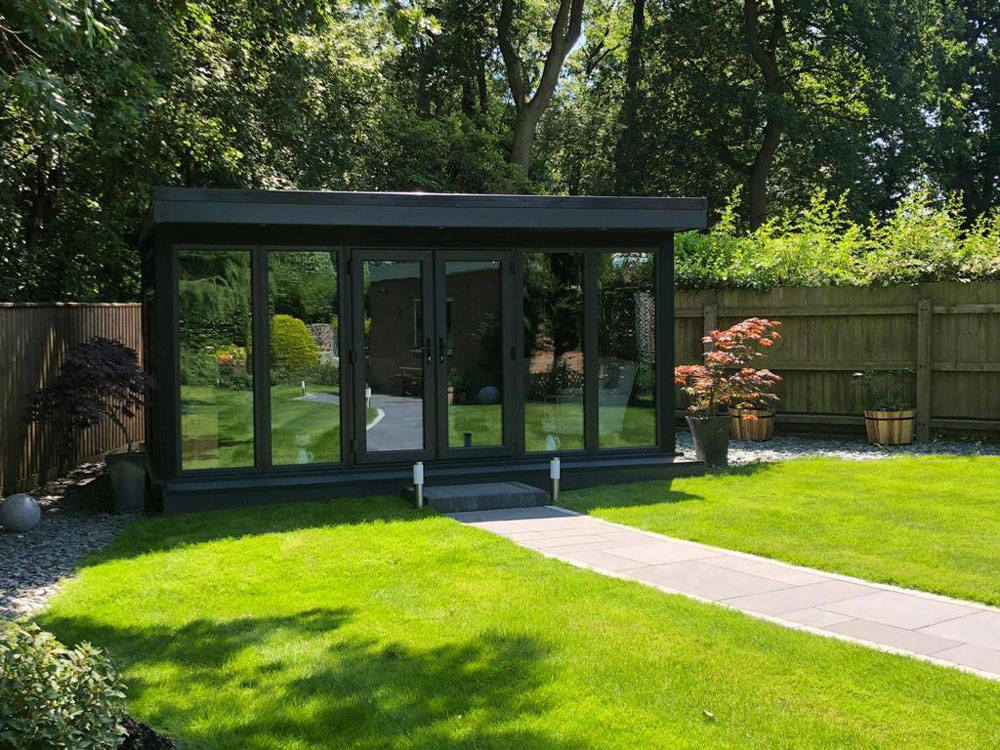
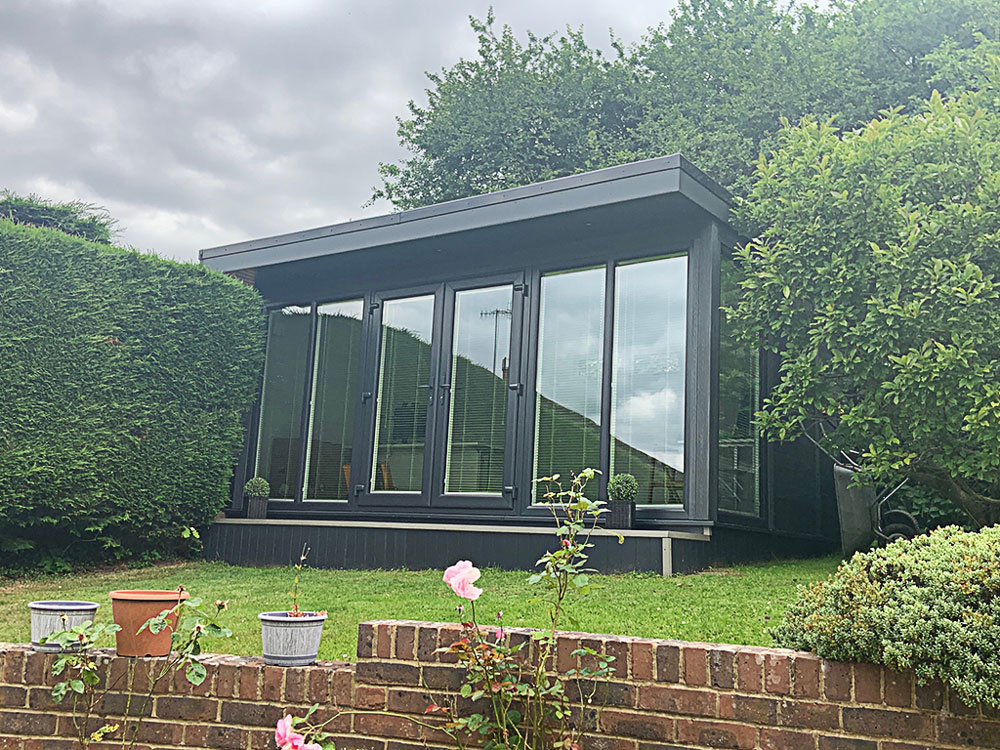
Classic Ashmere Garden Room - Hallmark Glazed Extensions
Garden Room Gallery
Call 01323 671007 Today
Have a question?
If you have a project in mind, you likely have lots of questions.
Give us a call on 01323 671007 or complete the form, tell us how we can help you and we'll get back to you as soon as possible.
A FEW QUESTIONS WE OFTEN GET ASKED
How much will my Garden Building cost?
Depending on the size and design requirements, our garden rooms cost from £14,997. This includes the installation of roof framework, interior and exterior wall finish, windows, doors, electrics and lighting. Base Construction/Ground Screws and electrical armoured cable connection not included, poa.
Do I require planning approval for my Garden Building?
Not in many cases. Under permitted development you are, most of the time, allowed to construct a garden area providing it does not surpass more than 50% of the initial garden area and 1 metre from the boundary. The space needs to have an optimum eaves elevation of 2.5 m with an overall elevation of 3m for a mono-pitched roofing system or 4m overall elevation for a duo pitched roofing. Additional guidance is available.
What will the temperature level be like inside my Garden Building?
Your Garden Room will certainly retain heat during the winter and be cool throughout the summer season, whilst monetary savings can be made on energy bills. Engineered timber roof featuring 100mm insulation panels with a proven high performance EPDM BBA certified rubber membrane.
Will my brand-new Garden Room room feel dark inside?
No, your garden building will certainly really feel bright and ventilated with window options providing natural light into your space. Interior spotlights will certainly also make your garden room seem like part of your house in the evenings or overcast days.
Will my new Garden Room space endure strong weather conditions?
Yes, the garden building will withstand extreme weather conditions as a result of its long-lasting structure system and also robust framework.
Do I require Building Control approval for a Garden Building?
Approval is not typically needed nevertheless it is best to consult your regional council for their planning preparation guidelines.
Is my garden building guaranteed?
Yes, your Hallmark Garden building will have a 10 year guarantee.
How long will I have to wait before enjoying my Garden Room?
Depending on our installation schedule, it is realistic to allow 6 - 8 weeks from your decision to progress with the project. Once on site, depending on the size and design type, our installation team will take 4 - 10 days to build your new garden building.
Do I need to pay a deposit?
A 10% deposit is required with the signed agreement to proceed with your project, we will then complete a full technical site survey. A further staged payment of 40% is then required book your garden room into the manufacturing schedule. You can also have peace of mind with our Home Improvement Deposit Protection.
At Hallmark Glazed Extensions we find that we are often asked the same questions so we have put these in a list to help all our customers and potential customers in choosing the right solution.