Step 1 - Design Consultation
Imagine having a place at home to laugh with family, entertain friends, relax and unwind.
Step 1 - Design Consultation
Imagine having a place at home to laugh with family, entertain friends, relax and unwind.
Imagine having a place at home to laugh with family, entertain friends, relax and unwind.
From our designers perspective, the first design consultation is the most important meeting. Our professional team of experienced industry designers will act as a guide and solution provider for you. our client, with each project designed personally for you, from concept through to a built reality.

Before we get into any specific details we like to have an informal chat with our clients so we get to know you, understand your current home environment, the motivation behind the project and understand what you are trying to achieve. This also gives you a good chance to ask any questions you may have, learn more about what we have done for past clients and how we work.
Building trust and confidence is key at the start of any home improvement project as we appreciate this is an important financial investment for you and your home.
Purpose & Functionality
What sort of living space do you want and need? Your designer will need to understand what you like about your existing property and identify anything about the property that does not quite work for you. Perhaps there are areas that do not flow, no communal space, limited natural light, or a lack of access to garden views.
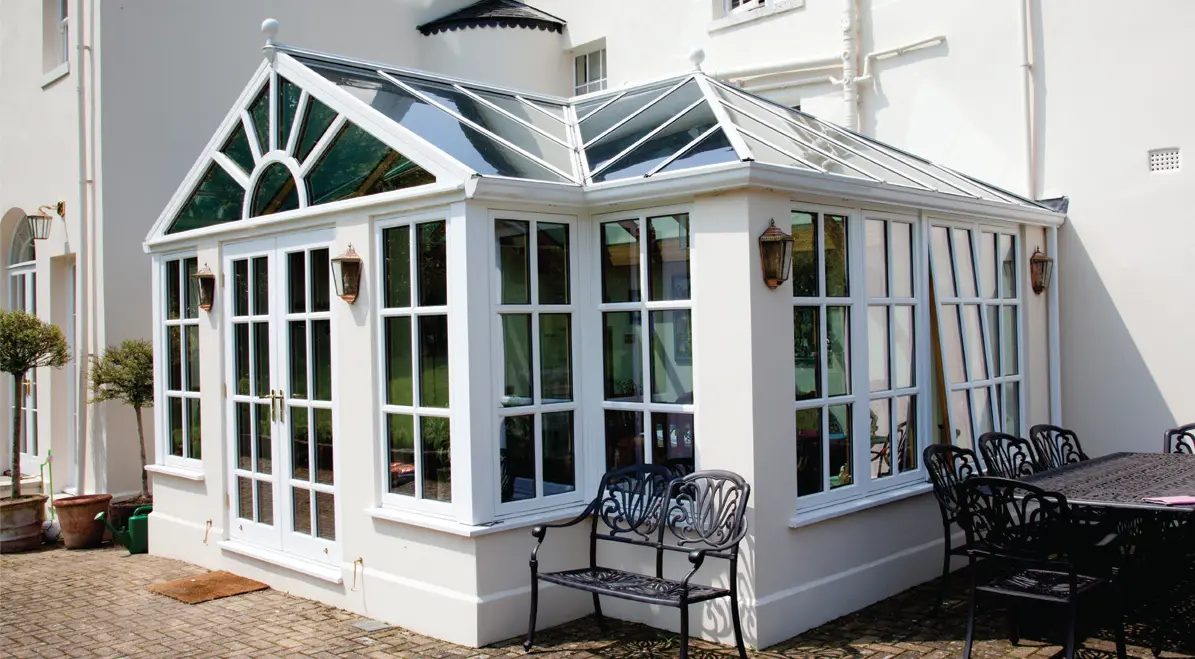
This is often one of the key areas that people get wrong in the first place. Spending a little time thinking and deciding what you want and need your new living space to be could save you a lot of time and future headaches.
We know it can be hard to visualise the realistic size that your new extension needs to be, therefore, your designer will advise the appropriate dimensions and space required based on how you envisage using the new room.
Aesthetics
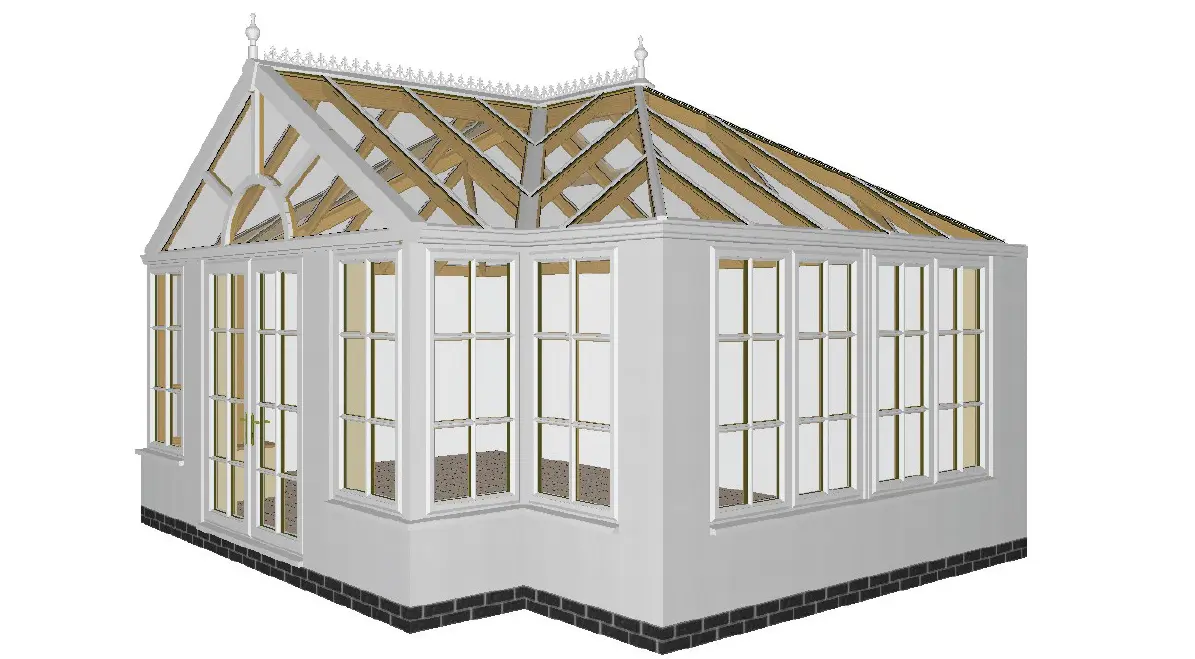
We like to discuss with you your initial design preferences, whether that be traditional or contemporary, and understand the reasons for them. If you are not sure, then our experts are happy to advise, making sure that the design suits any existing property architecture.
With a variety of frame material and detailing options along with colour preferences, you will not be restricted in the design. We know this is a personal preference so we offer many options to ensure you get your dream extension.
Technical Considerations
We initially identify any potential existing property building obstacles that may dictate design style or impact existing foundations, drainage, boiler flues and nearby trees. Once a decision is made to proceed with your project everything will be accounted for when a full technical site survey is carried out to ensure the enabling works and installation process is smooth and stress-free.
Planning applications and building regulation requirements are all taken care of by our expert specialist support team. They will provide full guidance and we will deal with appropriate documentation on your behalf so you do not have to.
Designing to a Budget, Wish List & Priority List?
We understand that everyone has an initial budget in mind when they first enquire.
Therefore, it is very important that this is discussed with your designer so that appropriate guidance can assure a design solution that meets your requirements. To enable your designer to create concept visualisations and provide a detailed investment proposal, the following three categories require consideration;
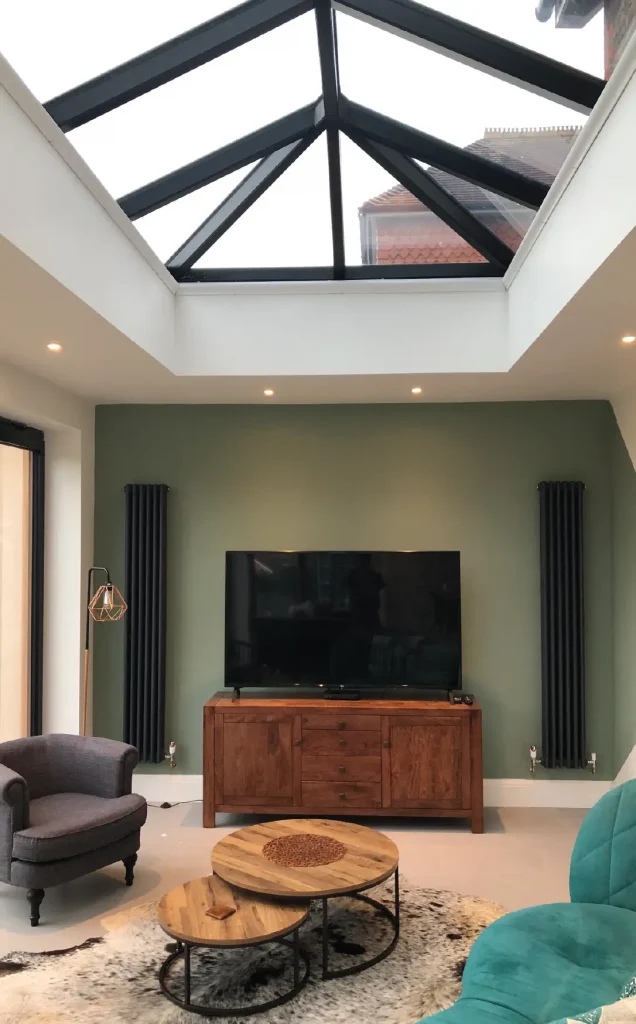
A Budget - Creating a high-quality glazed extension that works as a comfortable, year-round living space is a significant investment. The final cost will depend on a number of factors, including the size and style of the extension, the frame material, the amount of glazing, the condition of the existing base, the building work required and the level of interior finish.
A new-build orangery or conservatory may also involve additional elements such as foundations and groundworks, heating, flooring, lighting, electrical work and internal finishes. Replacement projects can vary considerably too, depending on whether the existing base and structure can be retained or whether more extensive work is required.
To help you get a clearer idea of the likely investment for your own project, we have created our Glazed Extension Estimator. Simply select the type, size, material and key features you are considering and the estimator will give you a realistic initial price range based on your choices.
Estimate disclaimer: This estimate is a guide only and is based on the options selected. Your final quotation may vary following survey, detailed design, planning or Building Control requirements, site conditions, structural work, drainage considerations, frame configuration, colours, access, demolition or other building factors.
A Wish List - This includes all the features that you would ideally love to have as part of your new orangery/conservatory/sun room such as bi-fold doors to open up and create a sense of flow with your garden. Although, depending on the budget French doors may be an alternative solution.
Whilst the preference may be to have oak frames a compromise may be to have alternative such as aluminium instead or a combination of both.
A Priority List - This is a list of all the features that you need and must have from your new living space. To be specific, a list of everything that cannot be compromised. For example, open plan living with a knock through from the existing kitchen area to create one big central space to enjoy with family and friends. Open plan living therefore has associated building work costs and building regulation fees. Or, a large roof lantern to ensure maximum natural light that provides an alternative bright and airy ambience to that of the existing rooms of the property. It may be that there are planning constraints will only permit you to have a certain type of frame material i.e. Listed property with timber frames.
Through open and honest conversations to understand your requirements, it allows for the designer to create a dream living space that you want and are happy to invest in. At Hallmark we believe that you should never have to compromise on quality, regardless of your allocated budget. The only compromise would be in design style, size or choice of frame materials.