

Step 3 – From Design to a Built Reality
How long until you can use your new living space?
Step 3 – From Design to a Built Reality
How long until you can use your new living space?
How long until you can use your new living space?
Excluding whether planning applications are required, which will always add a minimum of 12 weeks to your lead time; the realistic time frame for the work to be carried out is 3-6 months depending on manufacturing and existing client project schedules.
Planning Applications
Going through the process of acquiring planning permission for your build can be lengthy and stressful. Especially the case if you have a listed building, in an area of outstanding natural beauty, a conservation area, or a National Park. We believe that this process should be as stress-free as possible. Our Planning Coordinator will take care of the planning application process for you, so you do not have to. Allowing you more time to plan the fun aspects such as decor and furnishings!
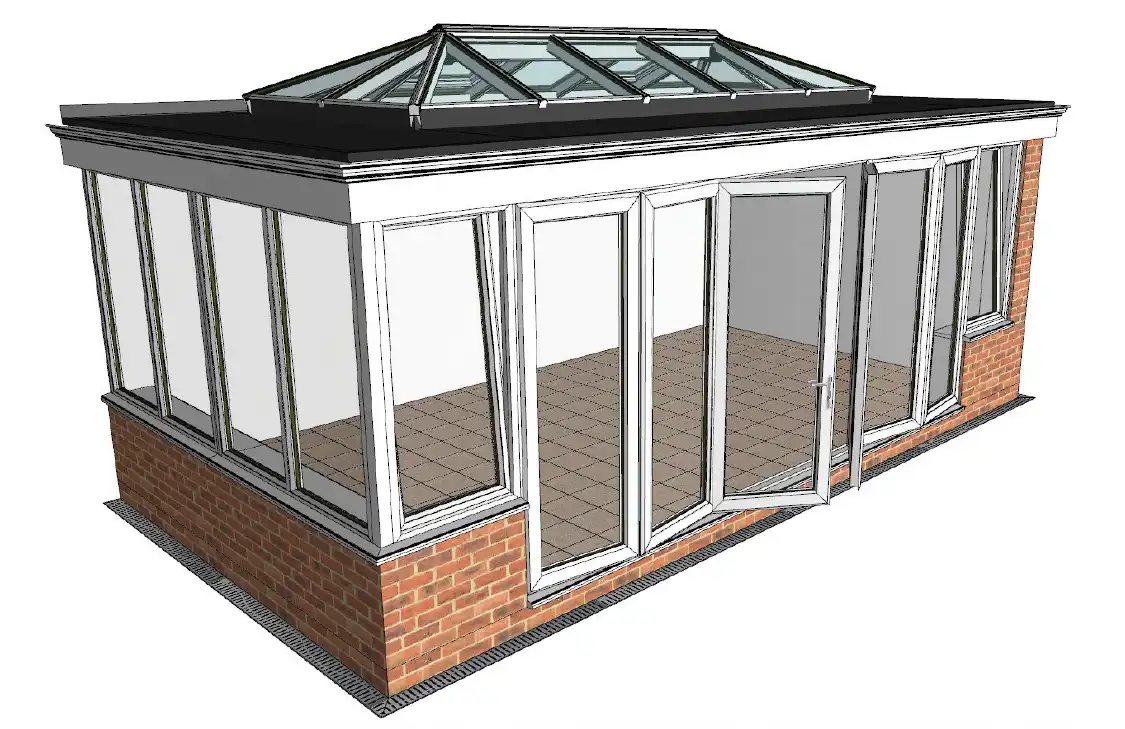
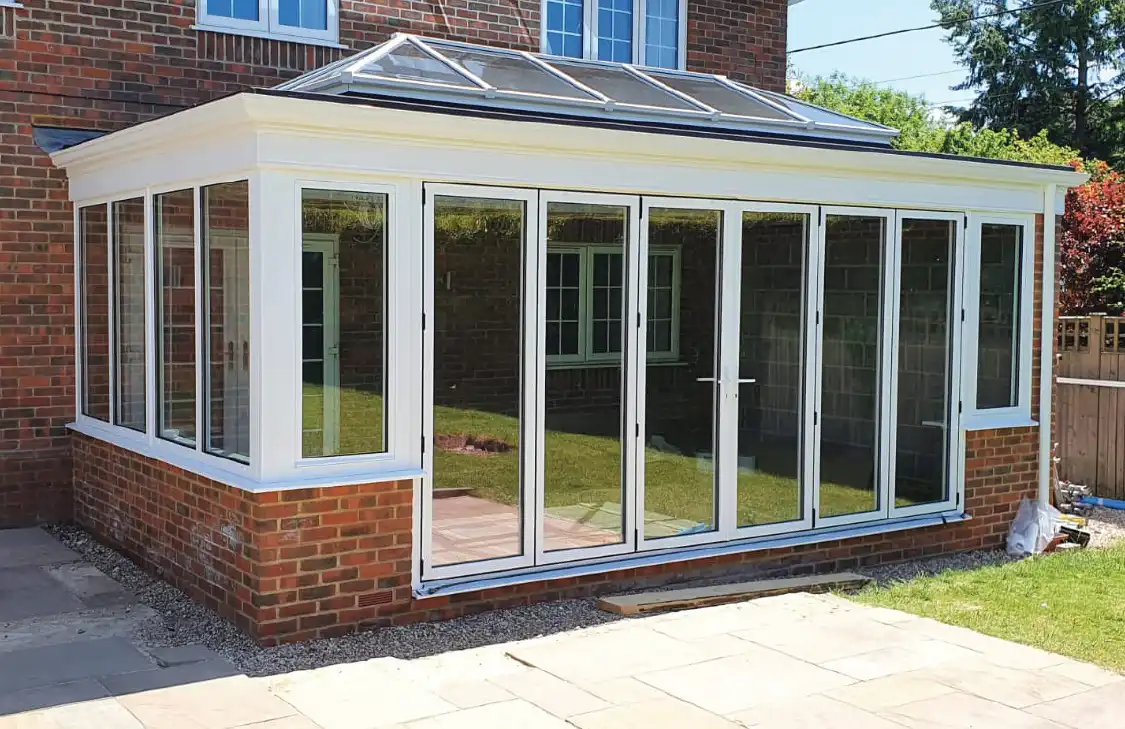
A typical timeframe for the build of an orangery from when starting on site may include; 1-2 weeks for the builder to complete first phase of brick and groundworks, 3-4 weeks for our team to install the frames, build out the roof and fit the glass, and, 1-3 weeks for the builder to complete 2nd phase of work including underfloor heating, plastering and the electrics.

1-2 weeks for a our Installations Manager to carry out technical site survey.
Typical Project Timeline: 1 - 2 weeks

1-2 weeks for confirmation drawings to be produced by our CAD team, for your approval.
Typical Project Timeline: 2 - 4 weeks

1-2 weeks for the final construction drawings to be produced and provided for manufacture.
Typical Project Timeline: 3 - 6 weeks

4-6 weeks for manufacture, (depending upon current work in progress) during which time, the builder will normally carry out the necessary base work.
Typical Project Timeline: 7 - 12 weeks

2-4 weeks for the frame construction to be erected, glazed and weathered back to the host wall by our Installation team.
Typical Project Timeline: 9 - 16 weeks

1-2 weeks for the builder to finish 2nd fix of the electrics, plumbing, where required, plastering, floor screed, underfloor heating, where required, and flooring.
Typical Project Timeline: 10 - 18 weeks
