
A bespoke conservatory build is a fully planned extension process, not a product. It includes early design consultation, tailored architectural planning, structural coordination, compliant construction, high-performance glazing, heating, electrics, finishes, and full project oversight. Understanding what is included at each stage removes uncertainty, reduces disruption, and helps homeowners plan with confidence.
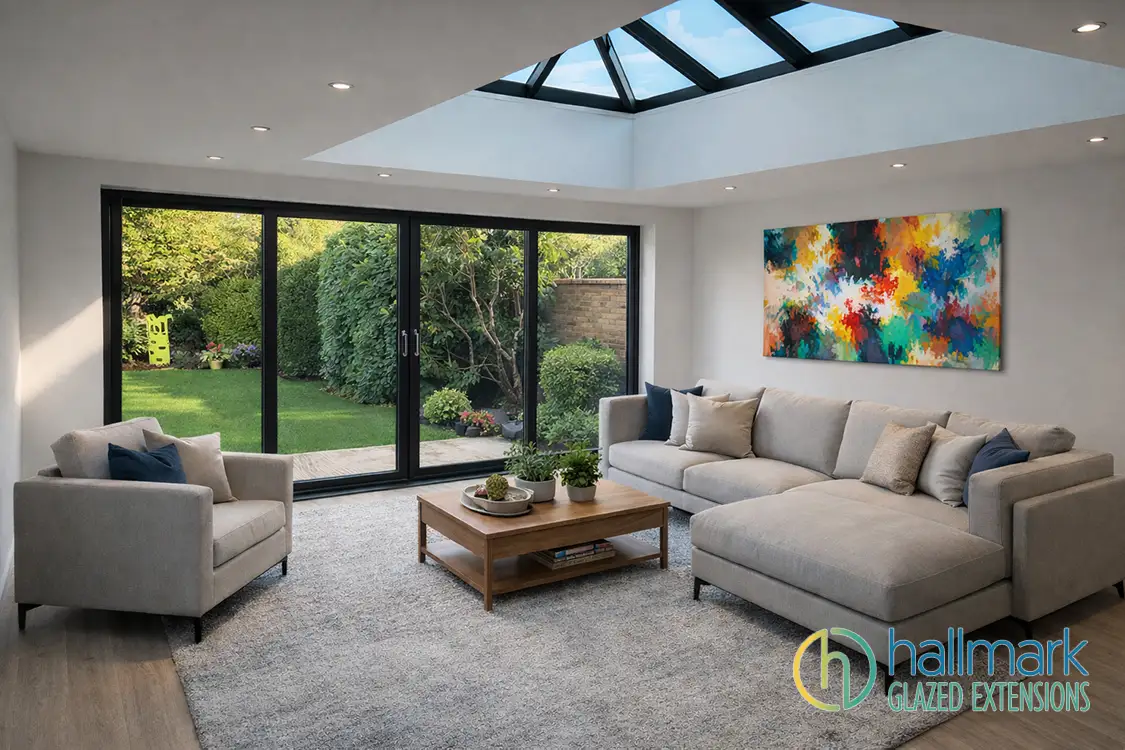
Why homeowners ask what’s included in a bespoke conservatory build
When homeowners start researching a bespoke conservatory build, they are rarely just asking about glass and frames. What they are really asking is whether the process will be clear, whether the project will run smoothly, and whether the finished space will genuinely work as part of their home.
This question often comes up early, because most people have heard stories of extensions that overran, felt stressful, or delivered a result that did not live up to expectations. Understanding what is actually included in a bespoke conservatory or orangery build is one of the most effective ways to remove that uncertainty before decisions are made.

Why "bespoke" matters more than people expect
A bespoke conservatory build is not defined by appearance alone. It is defined by how well the space is designed around the property it connects to and the life that happens inside it.
In practice, bespoke means the extension is designed specifically for your home’s structure, proportions, orientation, and daily use. It considers how light moves through the space across the year, how the room connects to existing living areas, and how it will feel on a cold January morning as well as a bright summer afternoon.
This is why a bespoke conservatory or orangery performs very differently from templated structures. The design decisions are made before anything is built, rather than adapted later.
The role of early planning in a bespoke conservatory build
Most glazed extension projects that run smoothly have one thing in common. They start with calm, early planning rather than urgency.
Many homeowners begin thinking seriously about extending their home after winter, when space feels tighter and daily routines are under strain. Allowing time for design, planning, and coordination is what turns that initial frustration into a well-resolved extension.
This broader planning mindset is explored in Hallmark Glazed Extensions' recent advice on extending in 2026, which explains why early conversations reduce compromise later.
A bespoke conservatory build benefits enormously from this approach because it allows each stage to be handled properly, rather than rushed.

What is included before anything is built
A bespoke conservatory build starts long before ground is broken. The first stage is about understanding context, not committing to construction.
During the initial design consultation, the focus is on how the extension should work rather than what it should look like. Discussions centre on layout, access, structure, orientation, and how the space will be used day to day.
This stage also addresses planning considerations early. Not all conservatories or orangeries require planning permission, but where they do, knowing this upfront avoids redesign and delay later.
By addressing feasibility and constraints at the outset, the design phase can move forward with clarity rather than guesswork.

Design, specification, and approvals working together
Once a project moves into the design concept phase, a bespoke conservatory build becomes a coordinated architectural exercise.
Design work at this stage is not just visual. It brings together layout, structure, glazing performance, roof design, and how the extension will connect thermally and structurally to the existing house.
This is where many cheaper or templated builds fall short. Decisions are either simplified or deferred, which often leads to compromises later.
With a managed bespoke approach, drawings, specifications, and approvals are aligned from the outset. This ensures that what is designed can be built without surprise changes on site.

Groundworks as part of the wider build, not a separate problem
Although groundworks are carried out by specialist builders rather than in-house teams, they are still a core part of a bespoke conservatory build.
What matters is not who pours the concrete, but how well the base is designed to support the structure above it. Detailed base drawings and clear coordination ensure foundations, drainage, and walls align perfectly with the glazed structure.
This reduces one of the most common causes of delay and stress in extension projects, misalignment between trades working in isolation.
Why glazing, structure, and comfort are inseparable
In a bespoke conservatory build, frame options and glazing are not just decorative choices. They are performance decisions.
The glazing specification determines how the room behaves in summer and winter. Structural detailing determines how open the space can feel without compromising strength or longevity. Roof design determines light levels, ventilation, and visual balance with the main house.
These elements are designed together, not selected independently, which is why bespoke builds tend to feel more comfortable and integrated long term.
For homeowners comparing extension types, Hallmark Glazed Extensions' guide to choosing between a conservatory and an orangery provides useful context.

Internal finishes and services planned as living space, not add-ons
A conservatory or orangery intended for year-round use must be treated as a proper living space.
Heating, lighting, electrics, and finishes are planned alongside the structure rather than added at the end. This ensures the room feels consistent with the rest of the home and supports how it will actually be used.
This stage is also where many homeowners begin to see the value of a bespoke approach. Decisions are made with use in mind, dining, family living, entertaining, or quiet retreat, rather than appearance alone.

Coordination and aftercare as part of what’s included
One of the least visible but most valuable parts of a bespoke conservatory build is coordination.
A single point of contact, clear sequencing, and accountability across stages prevent the fragmented experience many homeowners fear when extending their home.
This level of coordination is what allows people to continue living in their property with minimal disruption and confidence about what happens next.
Completed examples of how this works in practice can be seen in our case studies and before-and-after images of client projects.
Why bespoke conservatory builds age better
Over time, the difference between bespoke and templated builds becomes more obvious.
Bespoke conservatory builds tend to remain comfortable, efficient, and visually coherent because decisions were made with longevity in mind. Materials, structure, and performance were chosen for how they behave over decades, not just on completion day.
This focus on value rather than speed is what ultimately makes the extension feel like a natural part of the home rather than an addition.
A calmer way to start a bespoke conservatory build
Understanding what is included in a bespoke conservatory build is not about memorising components. It is about understanding the process and knowing what support is in place at each stage.
Early advice-led conversations often remove more stress than any specification ever could. They allow homeowners to explore ideas, understand constraints, and plan without pressure.
If you are still in the exploration stage rather than ready to commit, beginning with honest guidance rather than immediate quotations is often the most productive first step.
One of the most common questions we are asked is, "Why does conservatory size matter?" While size does influence cost, more importantly, it shapes how the space will function and how you will use your new living area day to day. Watch the video to learn more.
Speak to Hallmark Glazed Extensions
If you would like to understand what a bespoke conservatory build could include for your home and how the process would work in practice, a design conversation can provide clarity without obligation from our highly recommended team.
Hallmark Glazed Extensions
Town House, Market Street
Hailsham, East Sussex BN27 2AE
Phone: 01323 671007
Email: design@hallmarkglazedextensions.co.uk
A well-planned extension should feel exciting, not overwhelming. Understanding the process early is what makes that possible.
Frequently asked questions about bespoke conservatory and orangery builds
1. What does a bespoke conservatory build actually include?
A bespoke conservatory build includes the full process from initial design consultation through to completion. This covers tailored design, structural planning, coordination of groundworks, high-performance glazing and frames, heating and electrics, internal finishes, and overall project oversight so the space functions as a true part of the home.
2. How is a bespoke conservatory different from a standard conservatory?
A bespoke conservatory is designed specifically for your home’s structure, orientation, and lifestyle rather than adapted from a standard template. Design decisions are made before construction begins, which improves comfort, performance, and long-term integration with the existing property.
3. When should I start planning a bespoke conservatory or orangery?
Planning should ideally begin several months before you want the space completed. Early planning allows time for design development, planning considerations where required, and proper coordination, which reduces rushed decisions and disruption later.
4. What happens during the initial design consultation?
The initial consultation focuses on how the space should work rather than how it should look. Layout, access, orientation, structure, and intended use are discussed, along with early planning considerations, to establish what is realistically achievable before any design work begins.
5. Is planning permission included as part of a bespoke build process?
Planning permission is considered early in the process. Not all conservatories or orangeries require it, but where it does apply, addressing this at the design stage helps avoid redesigns and delays once the project is underway.
6. Are groundworks part of a bespoke conservatory build?
Yes. While groundworks are carried out by specialist builders, they are fully coordinated as part of the bespoke build. Detailed base drawings and structural planning ensure the foundations and walls align precisely with the glazed structure above.
7. Why is glazing specification so important in a bespoke conservatory?
Glazing determines how the space behaves throughout the year. Performance glass affects temperature control, glare, and comfort, while structural glazing decisions influence openness, longevity, and how well the extension integrates with the main house.
8. Are heating, lighting, and electrics included in a bespoke conservatory build?
Yes. A bespoke conservatory intended for year-round use is planned as a living space, with heating, electrics, lighting, and finishes designed alongside the structure rather than added as afterthoughts.
9. How does project coordination reduce disruption during the build?
A bespoke build includes clear coordination, a single point of contact, and planned sequencing of work. This reduces miscommunication between trades and allows homeowners to continue living in their property with fewer unexpected disruptions.
10. Why do bespoke conservatory builds perform better over time?
Bespoke conservatory builds are designed with longevity in mind. Materials, structure, and performance are chosen for how they age and function over decades, which helps the extension remain comfortable, efficient, and visually coherent long after completion.
