When it comes to extending your existing property, a well-planned design should integrate seamlessly with the existing architecture.
At Hallmark Glazed Extensions, we understand the process and are here to guide you through it. From the initial concepts to obtaining planning permission and executing the build, our step-by-step guide will show you how to create a stunning addition to enhance both the aesthetics and functionality of your home.
In this blog, we highlight the key elements of the design process and how they can be tailored to suit you, while also navigating considerations such as conservation areas and the risk of flooding.
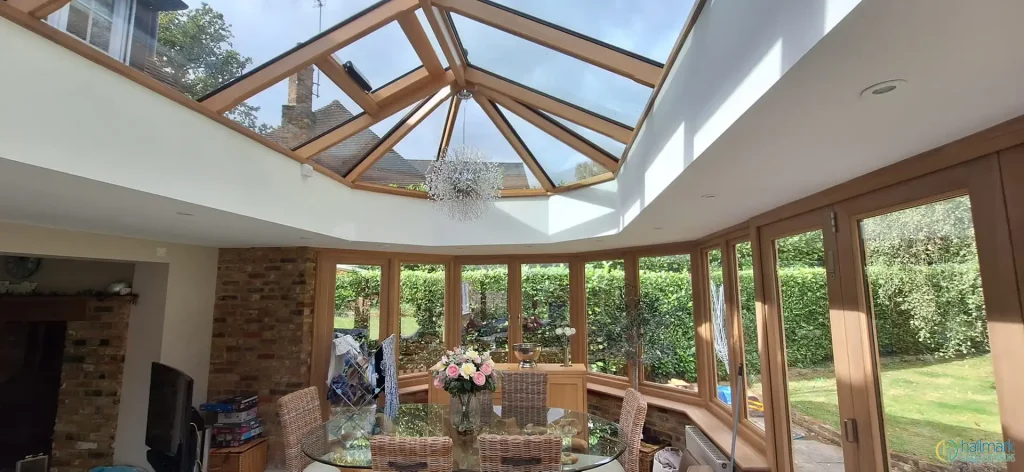
Early stage: Your vision
When starting a glazed extension project, it's important to have a clear vision in mind.
This early stage involves considering your goals for the project and how the new addition will fit in with your existing property.
Are you aiming to create a comfortable garden room, a roomy kitchen extension, or a sophisticated orangery?
Determining your purpose and style preferences at the outset will establish the direction for the rest of the design process.
Step 1 - Design Consultation
Imagine having a place at home to laugh with family, entertain friends, relax and unwind.
From our designers perspective, the first design consultation is the most important meeting.
Architectural design: The heart of your project
To turn your vision into reality, our team of designers are there to guide you.
Our experienced team will take your ideas and create a design to align with your goals and also blend with the existing architectural features of your home.
The integration of design elements such as materials, rooflines and window styles will ensure a seamless connection between the original building and the new planned extension.
Step 2 – Your Bespoke Design Stage
Transforming your home with a new living space does not have to be an overwhelming task. No need to imagine anymore, here is how we help you visualise your new living space...

Planning permission and local planning authority
Navigating the planning application process can be complex, especially if you reside in a conservation area.
At Hallmark, our experienced planning application coordinator will advise you on how to obtain planning permission or will liaise directly on your behalf with the local planning authority.
It's important to address any potential concerns, ensuring that your design adheres to local regulations and guidelines while preserving the character of your neighbourhood.
Our previous blog explores how big can I build a conservatory without building regulations
Energy efficiency: A modern must-have
In today's eco-conscious world, energy efficiency is paramount.
Integrating sustainable materials and technology into your glazed extension not only reduces your carbon footprint but also lowers utility bills.
Our design process places a strong emphasis on energy-efficient solutions to ensure that your new space is comfortable year-round.
Read our previous blog on how to keep your glazed extension cool.
A step-by-step guide to the build
Once planning permission or permitted development is secured and the design is established, the building project can start.
We will ensure a smooth construction process, from the foundations to installing the structure and glazing. Our team of experts will work diligently to bring your vision to life, and will keep you updated every step of the way.
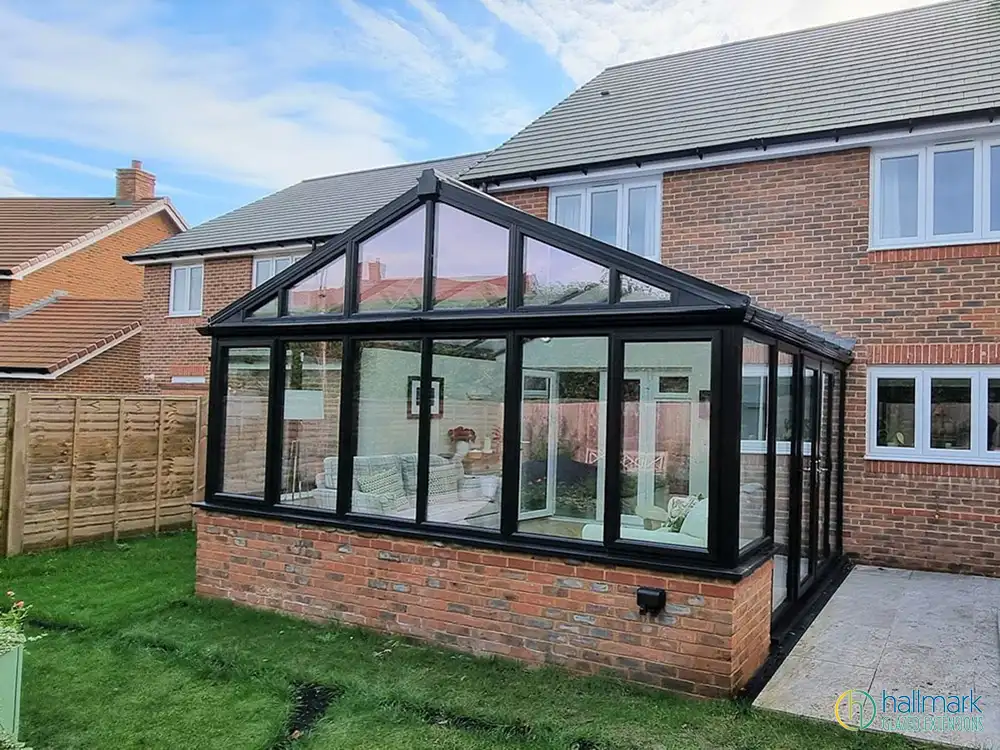
Conservation areas and existing homes
For homeowners residing in conservation areas, preserving the historical character of the building is vital.
Hallmark Glazed Extensions designs and builds extensions that seamlessly blend with existing homes, ensuring compliance with conservation guidelines and most importantly maintaining the character of your home.
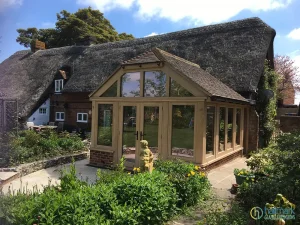
All You Need To Know About Glazed Extensions For Listed Buildings
Glazed extensions to listed buildings have gained popularity for their ability to create spacious, light-filled areas that serve various purposes.
The versatility of glazed extensions
Whether you opt for a conservatory, orangery, garden room, or a kitchen extension, Hallmark Glazed Extensions has various options to suit your needs.
Each has its unique charm and functionality, allowing you to create a space that complements your lifestyle and enhances your property's value.
Why use Hallmark Glazed Extensions
A well-planned glazed extension can transform your existing property, adding both value and functionality.
At Hallmark Glazed Extensions, our expert team is dedicated to guiding you through every step of the design and build process, from the early stages of planning to obtaining planning permission and executing the project.
By considering the design, energy efficiency and local regulations, we ensure that your new addition seamlessly integrates with your existing home, to create a stunning new living space.
Whether you dream of a conservatory, orangery, garden room, or kitchen extension, contact us today to help turn your dream vision a reality.

Mr Gibson - Ringmer, East Sussex
We have had excellent service from our initial enquiry to the finished conservatory and the aftercare. The liaison with the builders who did the necessary groundwork and who also did a first class job was faultless. We are delighted with the conservatory and would have no hesitation in recommending Hallmark without any reservation.