
A Hallmark glazed kitchen extension transforms everyday living into something extraordinary, the ultimate kitchen extension. When paired with a handcrafted kitchen from Tru English Bespoke Joinery, the result is a space filled with light, warmth, and enduring craftsmanship, perfectly tailored to your lifestyle.
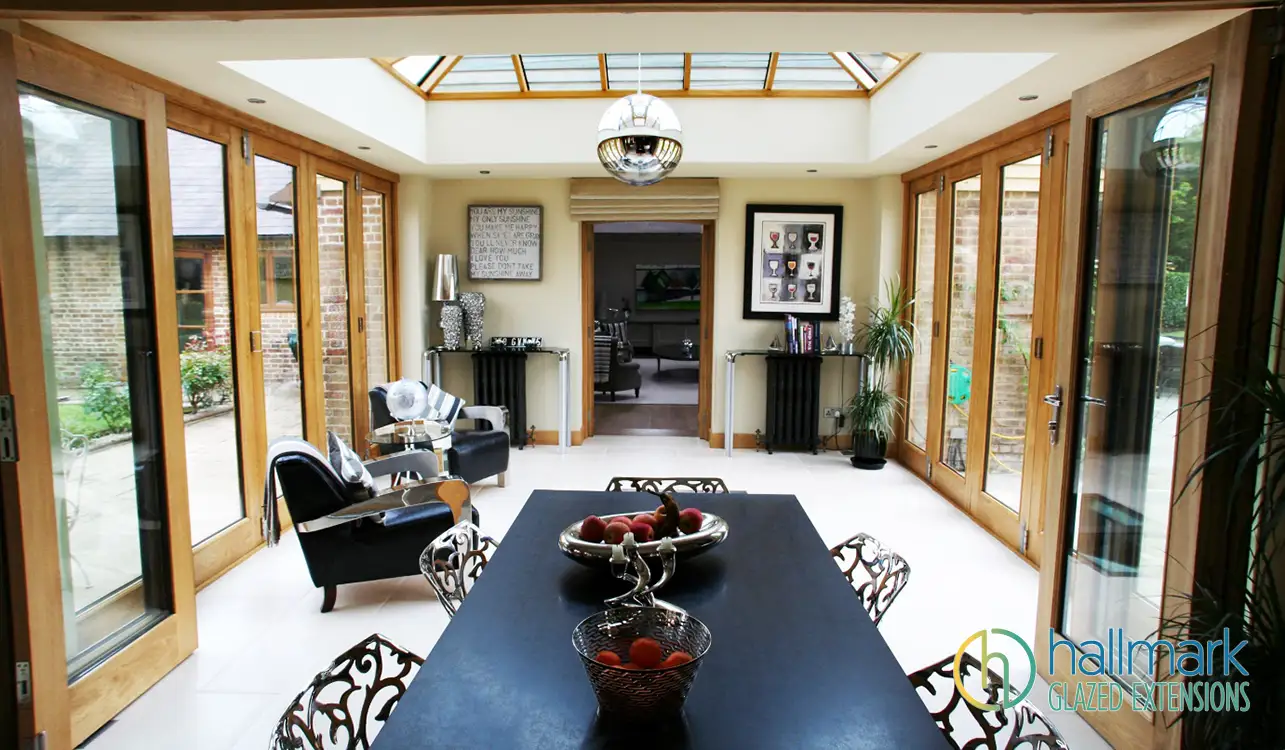
The kitchen: the true heart of the home
A kitchen is far more than a place to cook. It’s where family life happens, where friends gather, and where the day begins and ends. For many homeowners, creating a kitchen that feels open, light, and connected to the garden has become the ultimate home improvement goal.
That’s where a kitchen extension designed and built by Hallmark Glazed Extensions makes all the difference. Our bespoke glazed extensions transform the everyday kitchen into a multifunctional, architectural centrepiece, bright in the morning, ambient in the evening, and comfortable all year round.
To complete that transformation, our clients often turn to Tru English Bespoke Joinery, a local partner who shares our values of craftsmanship and individuality. Their made-to-measure kitchens fit our architectural spaces with precision, combining timeless design with technical excellence. Together, we help homeowners across Sussex, Surrey, Hampshire, and Kent create living spaces that feel cohesive, personal, and beautifully built from the ground up.
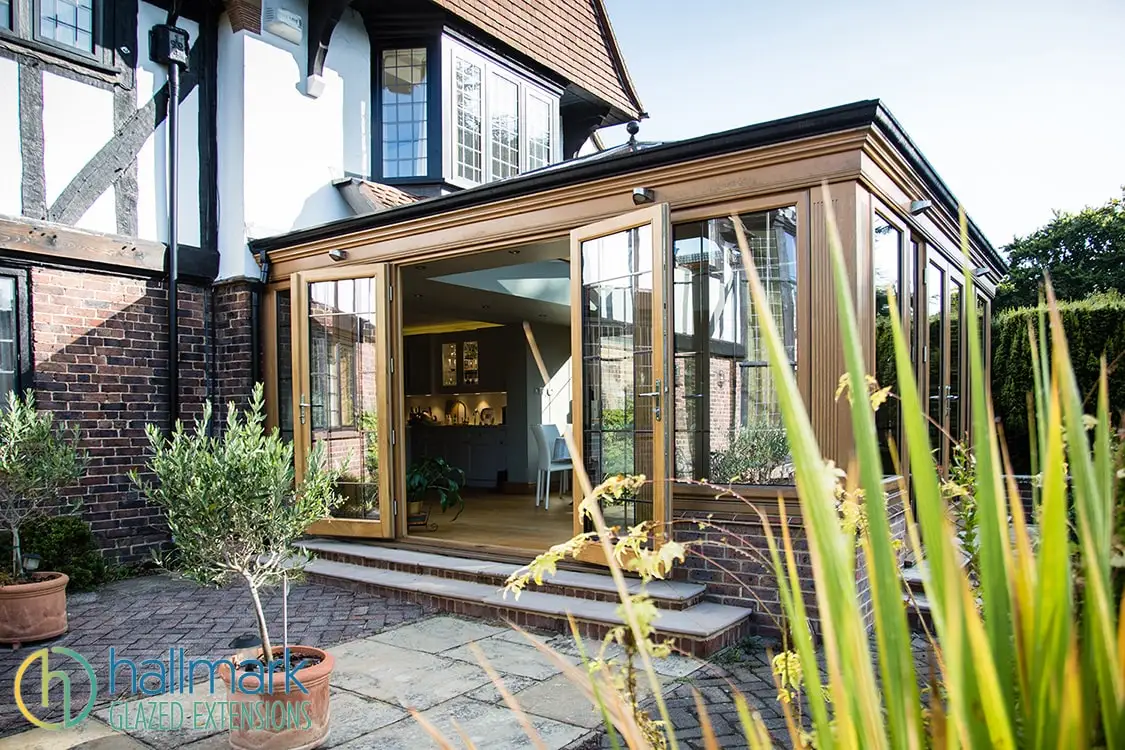
Why kitchen extensions are defining modern living
Across England, an increasing number of homeowners are opting to extend their homes rather than move. The kitchen has become the natural place to expand into, a flexible space that seamlessly connects home and garden, offering room to entertain and relax.
A glazed kitchen extension offers something that traditional layouts can’t: natural light from above, views across the garden, and a seamless sense of flow. Whether you’re cooking for family, hosting guests, or simply enjoying a quiet morning coffee, the openness changes how a home feels.
At Hallmark Glazed Extensions, we see kitchen extensions as more than additional square footage. They are investments in lifestyle and longevity. Our designs seamlessly blend performance and aesthetics, ensuring that every element, from the roof lantern to the floor finish, contributes to comfort, efficiency, and lasting beauty. When paired with bespoke joinery from Tru English Bespoke Joinery, that same commitment to quality continues inside, turning the structure into a living, breathing space that works perfectly for its owners.
Designing your kitchen extension with Hallmark Glazed Extensions
Every Hallmark project begins with listening. We start by understanding how you live, what frustrates you about your current kitchen, and what you want to achieve. From there, we develop a concept that strikes a balance between beauty and practicality.
Our design consultations thoroughly explore every detail: how the light moves through the day, how you use the space seasonally, and how to integrate your extension with the rest of your home seamlessly.
We offer four main framing options, each chosen for its unique character and performance:
Whichever you choose, we engineer each structure for exceptional insulation and energy efficiency. High-spec solar-controlled glazing, thermally broken frames, and carefully balanced ventilation ensure that your kitchen remains bright yet comfortable even on the coldest days.
Designing a kitchen extension isn’t just about adding space. It’s about creating a room that feels natural to your home’s architecture and easy to live in. At Hallmark, that means aligning every proportion and frame material, so the finished build enhances, rather than interrupts, the home’s original character.
Our clients often tell us that once their extension is complete, they find themselves spending most of their time there, cooking, eating, reading, and relaxing. It becomes the heart of the home in every sense.
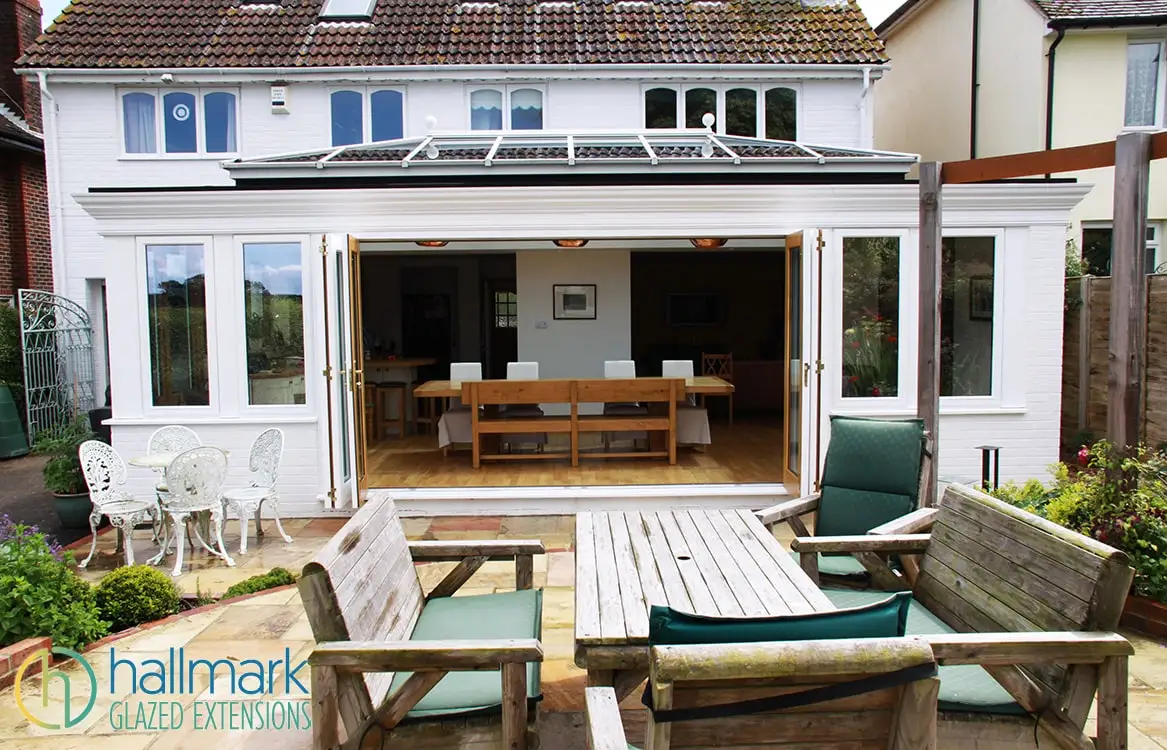
Bringing your kitchen interior to life with Tru English Bespoke Joinery
Once the structure is complete, attention naturally turns to the interior. This is where Tru English Bespoke Joinery brings the artistry of cabinetry and furniture design to life.
Based in Sussex, Tru English creates handcrafted kitchens tailored to each home. Every cabinet, island, and worktop is designed with purpose, built not from standard sizes but from careful measurement and an understanding of how you move and live within the space.
Their kitchens are designed to complement the light and scale of our glazed extensions. Rich timbers, soft-painted finishes, and finely detailed joinery echo the craftsmanship in the orangery or conservatory frame, creating a sense of continuity throughout the room.
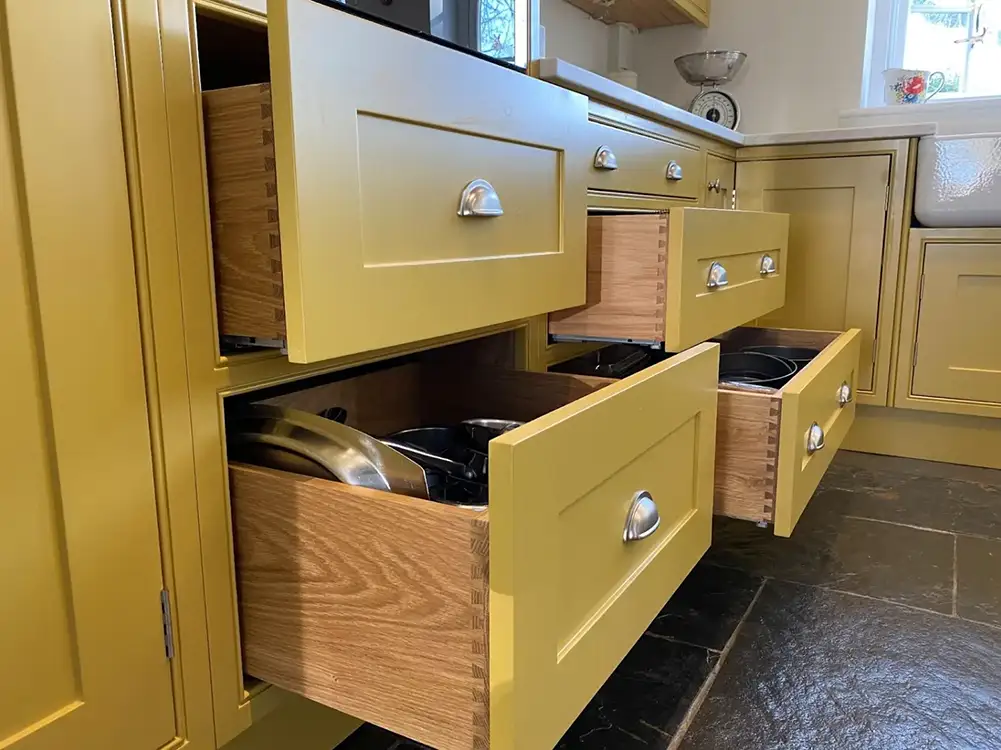
The attention to detail is extraordinary: dovetailed drawers, integrated lighting, bespoke handles, and thoughtful storage that keeps surfaces clear and functional. Behind every door and panel is solid construction designed to last for generations.
When a Hallmark Glazed Extension meets a Tru English kitchen, form and function come together seamlessly. The architecture provides the canvas; the joinery paints the picture. It’s an approach that celebrates individuality and British craftsmanship at its best.
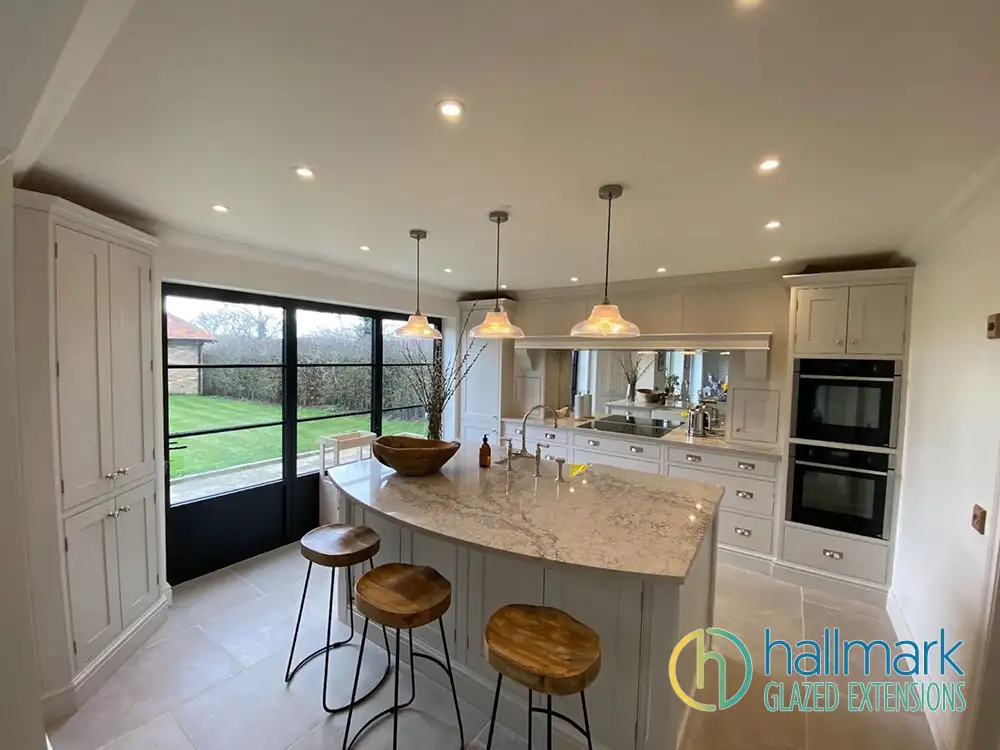
The beauty of collaboration – the McMurdo Oak Orangery
One of our favourite examples of this harmony between structure and interior is the McMurdo Oak Orangery. Designed and built by Hallmark Glazed Extensions, this project demonstrates how proportion, light, and craftsmanship can completely redefine a home.
Constructed in seasoned oak, the orangery opens onto the garden through elegant French doors, while a large central roof lantern floods the room with daylight. The design achieves that perfect balance between solidity and transparency, a hallmark of our work.
This project showcases what happens when architecture and interior design are planned in tandem from the outset. The placement of windows complements the layout, and the overall aesthetic flows effortlessly from outside to in.
For us, the McMurdo Oak Orangery embodies what we strive for in every project: spaces that feel cohesive, personal, and timeless, where every material and detail serves a purpose.
Planning your dream kitchen extension
Planning a kitchen extension can feel complex at first, but with the proper process, it becomes an enjoyable and creative experience. We recommend five key steps:
- 1Define how you live. Think about where you cook, eat, socialise, and relax. These insights shape the design brief.
- 2Book your Hallmark Glazed Extension design consultation. We'll visit your home, assess light, proportions, and structure, and develop initial ideas.
- 3Bring Tru English into the discussion early. Their joinery expertise ensures the cabinetry and layout align perfectly with your extension's dimensions and glazing.
- 4Coordinate finishes. Flooring, paint colours, and materials should flow naturally from the structure to the kitchen to the garden.
- 5Focus on longevity. Choose durable, sustainable materials and timeless styles that will age gracefully.
At Hallmark Glazed Extensions, we handle everything from design and planning permission support to construction and finishing touches. Our goal is to make the process smooth, inspiring, and entirely tailored to your home.
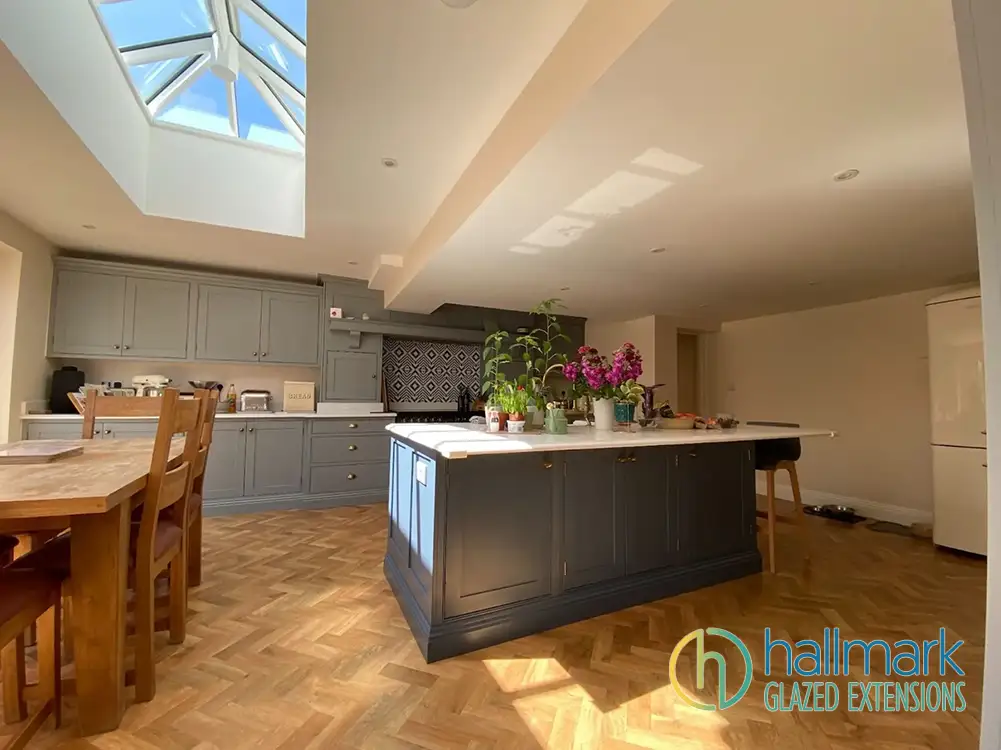
The finished result – a living space built to last
A well-designed kitchen extension isn’t just beautiful on completion day; it continues to add joy and value for years to come. The added light reduces your reliance on artificial lighting, the thermal performance ensures year-round comfort, and the integrated design gives a sense of calm order to everyday living.
When you combine Hallmark’s structural craftsmanship with Tru English’s interior expertise, the result is a kitchen that feels effortless to use and impossible to outgrow. It’s a place for morning coffee, weekend cooking, homework, or quiet reflection, a space built for every part of life.
The connection between light, architecture, and handcrafted joinery turns what could be a practical upgrade into a genuine transformation. For homeowners who want the best of both worlds, structure and soul, this collaboration delivers precisely that.
Book your free design consultation
If you’re considering a kitchen extension and want to create something truly extraordinary, we’d be delighted to help.
Book your free design consultation with Hallmark Glazed Extensions.
Call: 01323 671007
Contact us: Contact Hallmark Glazed Extensions in East Sussex
To explore bespoke kitchens that pair perfectly with Hallmark Glazed Extensions' architecture, visit our trusted partner:
Tru English Bespoke Joinery
By Phone
Tel : 01403 915 857
Mob: 07834 625 443

Or visit their website:
Bespoke Handmade Kitchens Sussex & Surrey
FAQs
1. What’s the difference between a kitchen orangery and a conservatory?
A conservatory is mostly glass, while an orangery combines brick or oak pillars with glazed sections and a roof lantern, giving better insulation and a more architectural look.
2. How long does a kitchen extension project take from start to finish?
Timelines vary, but most Hallmark kitchen extensions typically take around 8–14 weeks, depending on the complexity and the planning approval process.
3. Are hardwood or aluminium frames better for kitchen extensions?
Hardwood gives warmth and character, while aluminium offers slim sightlines and low maintenance. The choice depends on the style of your home and your design goals.
4. Can I include underfloor heating in a glazed kitchen extension?
Yes. Underfloor heating works beautifully with glazed extensions and can be integrated into the flooring design for even heat distribution.
5. How do Hallmark and Tru English work together on a project?
We liaise directly throughout the design process to align structure, layout, and cabinetry details, ensuring a cohesive finished result.
6. Will a glazed kitchen extension add value to my home?
Yes. A well-designed kitchen extension typically adds significant resale value and improves everyday usability, making it one of the most rewarding investments you can make.
7. Can a new extension blend with a period property?
Absolutely. We specialise in designing orangeries and glazed extensions that respect historic architecture while adding modern comfort and efficiency.
8. What permissions might I need for a kitchen extension?
Many projects fall under permitted development, but listed or period properties often require planning consent. We can provide guidance and support throughout the process.
9. How do I keep my kitchen extension comfortable all year round?
Through the correct glazing specification, ventilation, and heating design, your extension will maintain stable temperatures without overheating or cooling excessively.
10. What makes a bespoke kitchen worth the investment?
A handcrafted kitchen is built specifically for your home. It maximises every millimetre of space, uses superior materials, and achieves a level of finish that mass-produced ranges can’t match.
