
An accessible-designed conservatory or orangery is about creating a space that flows effortlessly, feels calm and comfortable, and supports how your family lives now and in the years ahead. By combining inclusive design with our bespoke approach to glazing, materials and layout, we help homeowners create timeless spaces that welcome children, adults and older family members with equal ease. This guide shows how thoughtful decisions around thresholds, circulation, lighting, acoustics, flooring and door design shape a multi-generational living space that works beautifully all year-round.
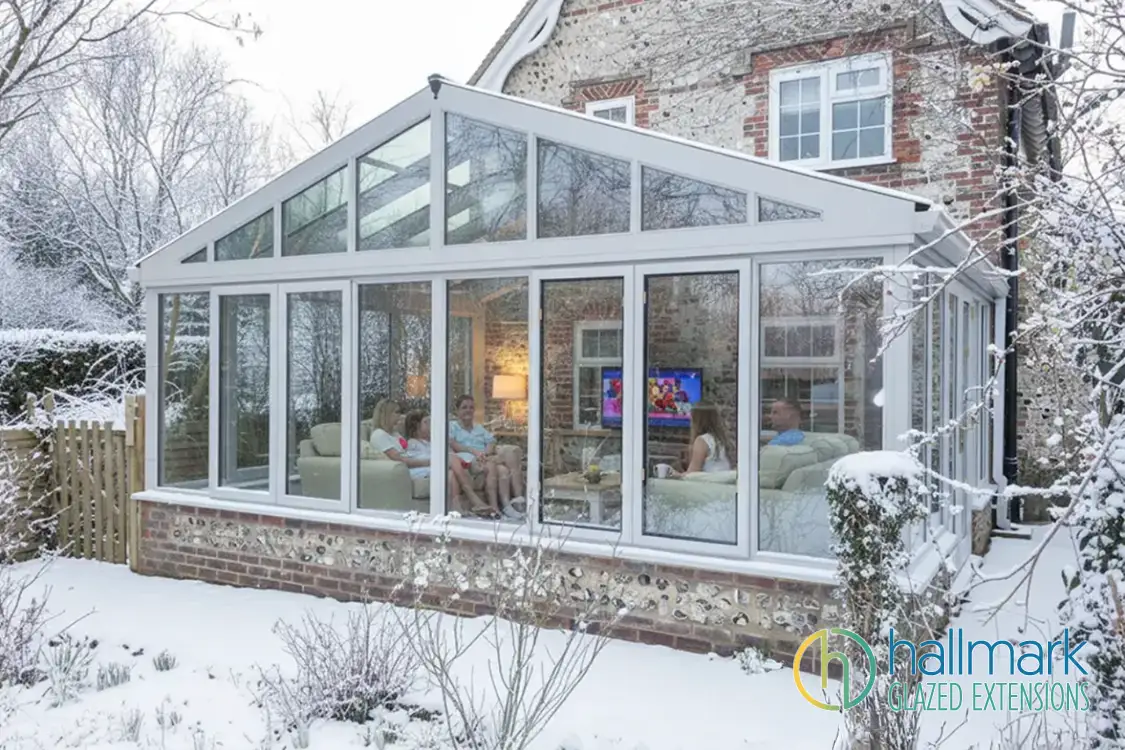
Why inclusive design is becoming essential for family homes
When we speak with homeowners planning a new conservatory or orangery, they often describe the same goal. They want a space that feels welcoming, comfortable and effortless for everyone who uses it. For many families, this means creating a room that accommodates children, parents, visiting relatives, older adults, and guests with varying levels of mobility.
More households than ever include several generations under one roof or anticipate caring for older relatives in the future. Others simply want a space that reduces strain, removes unnecessary obstacles and makes daily living easier.
This is the foundation of accessible, inclusive, and universal design. These principles support comfort for people of all ages and abilities by shaping the environment to help them move, relax, and live with ease. A conservatory or orangery is one of the most effective places to apply this thinking, as it is often the most-used and uplifting room in the home. The combination of natural light, garden connection and flexible layout makes it ideal for creating a multi-generational hub that feels bright, calm and beautifully simple to navigate.
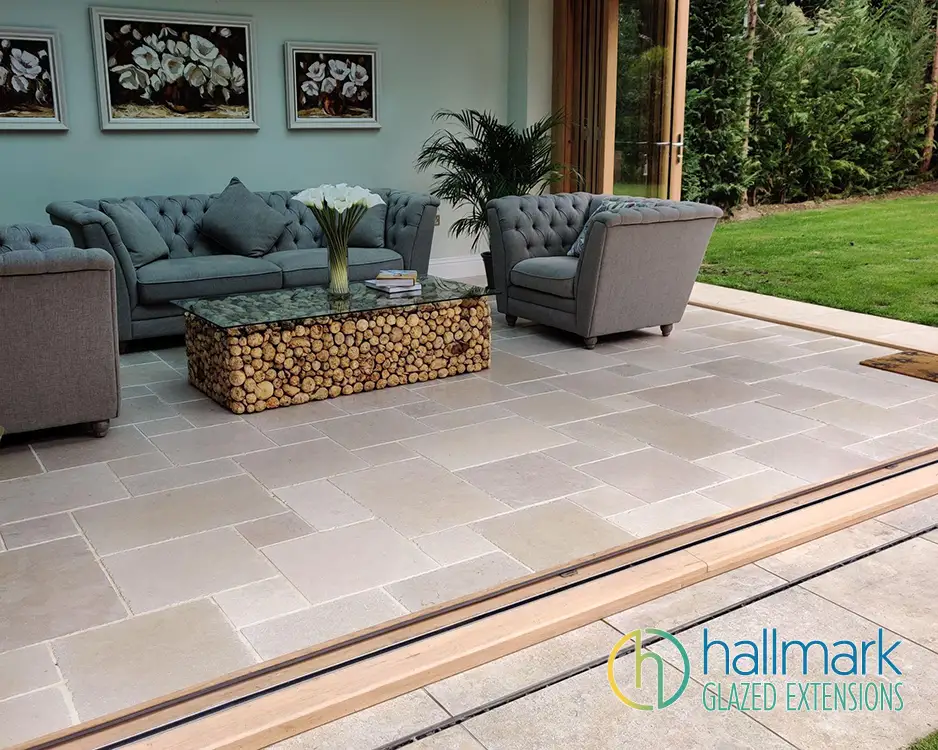
Step-free access creates seamless movement
One of the most practical ways to make a glazed extension inclusive is through step-free access. A level threshold between the main house and the new space removes a physical barrier that can make movement difficult for older relatives, young children, pushchairs or anyone who finds steps uncomfortable. It also creates a natural sense of flow that makes the entire ground floor feel larger and more connected.
In our designs, we consider threshold height, door track integration and weather performance together. This ensures a smooth transition without compromising protection against the elements. Step-free access also improves day-to-day living, whether you are carrying food to an outdoor dining area, bringing in heavy shopping bags or hosting a family gathering where people naturally move between spaces.
Circulation space that encourages calm, comfortable movement
A well planned circulation route is a signature of universal design. Rather than creating narrow walkways or corners that cause people to squeeze through, we design rooms with clear, generous movement paths. This is especially important in a conservatory or orangery, where furniture placement and glazing create natural focal points.
We look at the way your family will use the room.
- Will it include a dining table where chairs need room to slide comfortably
- Will it be a relaxed lounge with soft seating
- Do you want a quiet reading area or a hobby space with storage
By shaping circulation early in the design process, we avoid layouts that feel tight or awkward once furniture is added. This creates a sense of calm and helps every family member feel confident and comfortable using the room.
Acoustic comfort that supports concentration, conversation and relaxation
Acoustic comfort is often overlooked in extension projects, yet it has a profound effect on how a room feels. When several generations share a home, sound sensitivity varies. Babies may need quiet spaces for naps. Adults working from home might require reduced echo or clearer speech. Older family members may find background noise tiring.
Modern glazing offers meaningful acoustic benefits. Options include thicker glass, acoustic laminates or specific glazing combinations that reduce external noise and soften internal echo. We also consider how blinds, soft furnishings, and furniture placement can help sound settle more naturally within the room.
When your orangery or conservatory feels acoustically balanced, it becomes a peaceful retreat for reading, working, playing or hosting family conversations. A calm acoustic environment supports wellbeing at every stage of life. If this is important to your family, our family extension guide may offer more insight.
Lighting that improves visual clarity and supports comfort
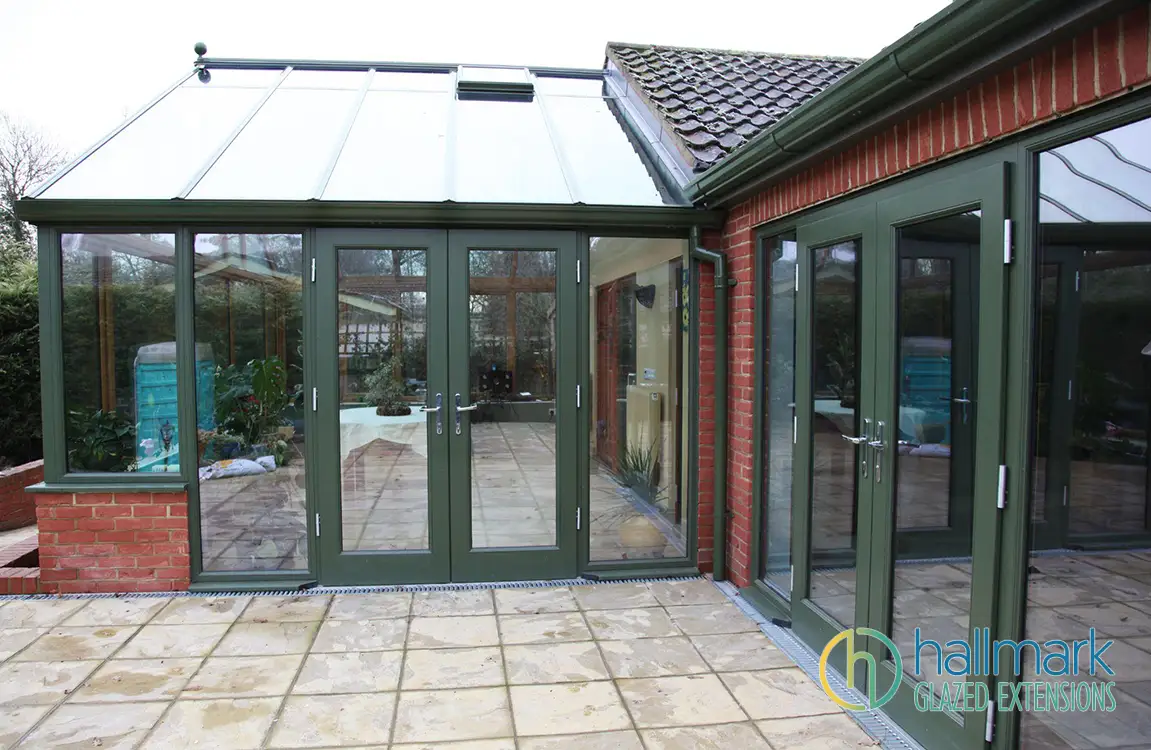
Light plays a central role in inclusive design. A conservatory or orangery naturally offers exceptional daylight, which supports mood, clarity, focus and orientation. For older adults, good lighting helps with contrast and depth perception. For children, natural light creates an energising, uplifting atmosphere for play or homework.
We look closely at:
Natural light
- How the sun moves across your garden
- Where glare may occur
- How we can maximise soft, consistent daylight
Glare control
- High-performance glass with solar control
- Blinds that diffuse strong overhead light
- Thoughtful window placement
Artificial lighting
- Layered lighting for evenings
- Low-level options for relaxation
- Task lighting for hobbies or reading
Good lighting benefits everyone, from toddlers to grandparents, by reducing strain and making the room feel safe and inviting.
Ergonomic door choices that support every user
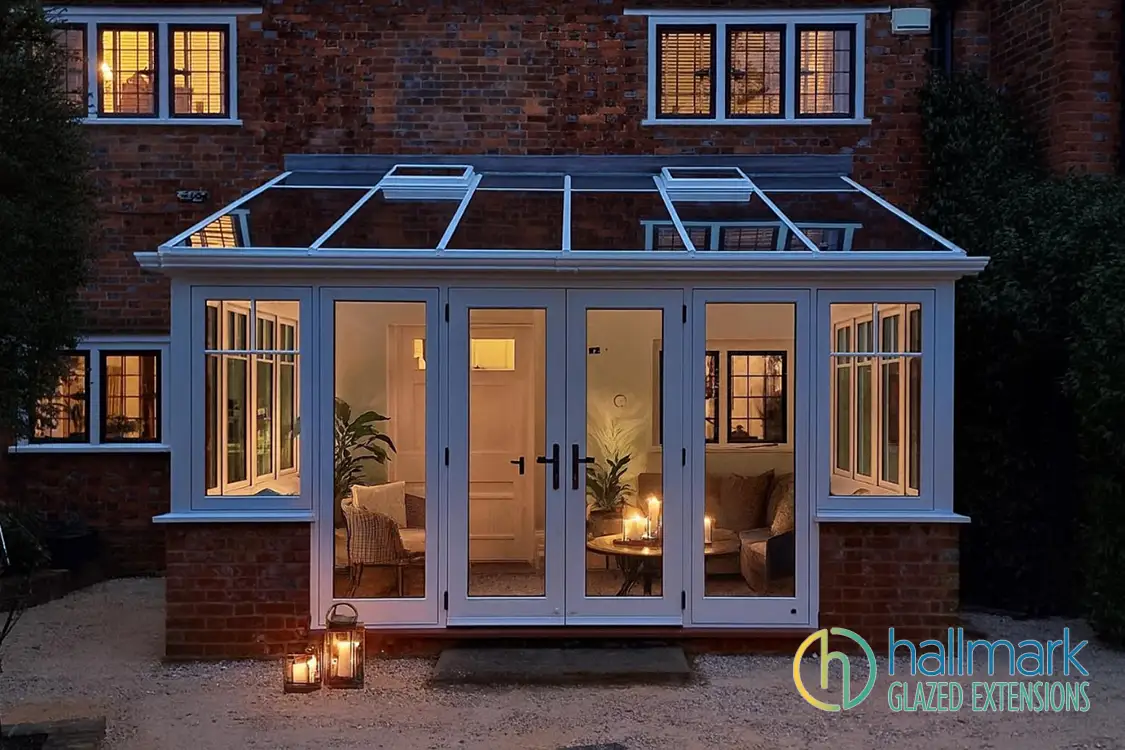
Doors are one of the most frequently used touchpoints in a glazed extension. Choosing the right style can significantly improve accessibility and comfort.
We consider:
- Door weight
- Handle design
- Grip style
- Opening motion
- Reach height
Lever-style handles, smooth sliding doors or easy-open French doors can all support users who may have reduced strength, arthritis or limited reach. When door ergonomics are planned early, they integrate seamlessly with the architecture and feel natural to users of all ages.
Safe flooring and layout decisions that reduce risk and improve ease of use
Flooring plays a significant role in inclusive design. In a conservatory or orangery, flooring must be durable, comfortable underfoot and suitable for the level of sunlight and temperature variation that glazed rooms naturally experience.
We guide clients through options that are:
- slip resistant
- smooth but not glossy
- warm underfoot or compatible with underfloor heating
- visually consistent to reduce trip hazards
We also consider layout decisions that support barrier-free movement. This includes avoiding cluttered walkways, managing cable placement discreetly and ensuring furniture does not interrupt circulation routes. These details may seem small, but together they enhance the sense of safety and ease throughout the space.
A future-ready conservatory or orangery grows with your family
The most successful glazed extensions are those designed for long-term living. Families change over time. Children grow older. Grandparents visit more frequently. Working patterns evolve. Mobility needs may shift.
Inclusive design prepares your home for these possibilities without singling out specific situations. It simply ensures that your space is generous, comfortable and adaptable for whatever the future brings.
Examples include:
- step free access that helps both toddlers and older adults
- wide circulation routes that support wheelchairs or walking frames if ever needed
- ergonomic doors that are easier for everyone to use
- acoustic comfort that supports a range of lifestyles
- glare control that enhances visual comfort
- flooring that reduces slips and supports family activity
This is why inclusive design aligns so closely with Hallmark Glazed Extensions' values. We build rooms not just for today but for the decades ahead.
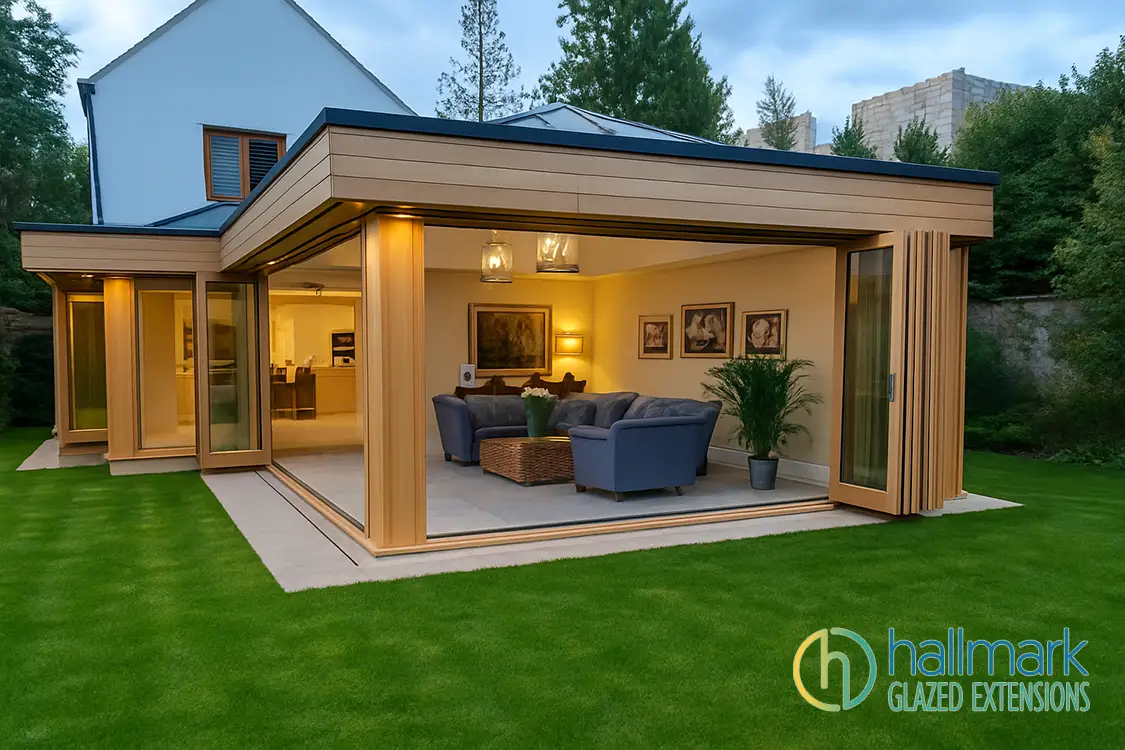
Why an accessible designed conservatory or orangery is ideal for multi-generational living
A glazed extension naturally supports inclusive living because it offers:
- abundant natural light
- clear lines of sight across the home
- easy supervision of children
- calm space for older adults
- strong connection to the garden
- flexible layouts
- year round usability
It becomes the room that every family member gravitates to. Whether you are hosting grandparents, enjoying quiet time, working from home or celebrating birthdays, the space adapts effortlessly.
How our design process ensures your extension is inclusive from the start
Designing an accessible conservatory or orangery is not about adding features at the end. It is about shaping the space with intention from the first conversation.
Our process includes:
- a lifestyle focused consultation
- evaluation of circulation routes
- review of thresholds, materials and lighting
- recommendations for glazing and shading
- layout planning that supports comfort
- detailing that enhances independence and ease of use
By understanding your family, your routines and your future plans, we develop a design that supports every member of the household.
If you would like to understand our approach in more detail, you can explore our design to build process.
Ready to design a space that welcomes everyone
An accessible-designed conservatory or orangery allows you to create a home that feels generous, comfortable, and harmonious for all ages and abilities. Whether your family is growing, evolving or planning ahead, inclusive design ensures your glazed extension remains practical, beautiful and deeply enjoyable for many years.
If you would like to explore ideas for your own home, we would be delighted to guide you through the first steps.
To start your design journey:
Hallmark Glazed Extensions
T: 01323 671007
10 FAQs for Accessible Conservatory and Orangery Design
1. What makes a conservatory or orangery accessible for all ages?
A conservatory or orangery becomes accessible when the design supports effortless movement, clear sightlines, good lighting and comfortable daily use. Features such as step-free thresholds, wide circulation routes, ergonomic doors and safe flooring help every member of the family enjoy the space with confidence.
2. Why is inclusive design important in a family home?
Families often include children, adults, and older relatives with varying mobility, sensory, and comfort needs. Inclusive design helps everyone move, relax and live with ease. It reduces strain, removes unnecessary obstacles and creates a calm environment that supports both independence and connection.
3. How does step-free access improve a glazed extension?
Step-free access removes the physical barrier created by a raised threshold. This makes transitions between rooms smooth for older relatives, young children, people using mobility aids, and anyone carrying heavy items. It also improves the overall feeling of flow across the ground floor.
4. What is the best way to plan circulation space in a conservatory or orangery?
Good circulation means allowing enough room to walk comfortably around furniture and along natural movement paths. We design these routes early so the layout never feels tight or cluttered. This supports relaxed daily use and makes the room feel more spacious and calm.
5. Can glazing help improve acoustic comfort in an orangery or conservatory?
Yes. Acoustic glazing reduces external noise and softens echoes inside the room. When paired with thoughtful furnishings, it creates a quieter, more comfortable environment for reading, working, conversation, and family time.
6. How does lighting contribute to accessibility in a glazed extension?
Lighting improves visual clarity, particularly for older adults. Layered lighting helps reduce glare, define different zones and support various activities. Daylight plays an equally important role by creating an uplifting, easy-to-navigate space.
7. What should I consider when choosing doors for an accessible orangery or conservatory?
Doors should open smoothly, feel light to operate and have handles that are easy to grip. We look at weight, opening motion, reach height and handle design. Ergonomic doors make the room more comfortable for users of all ages and abilities.
8. What flooring works best in an accessible conservatory or orangery?
The ideal flooring is slip-resistant, visually consistent and comfortable underfoot. It should suit the temperature and sunlight levels of a glazed room. A smooth but non-glossy finish helps reduce trip hazards and supports safe movement throughout the space.
9. How can an accessible design prepare my home for the future?
Inclusive design supports long-term living by creating flexible, comfortable spaces that adapt to your changing needs. Wide routes, step-free access and ergonomic features help the room evolve with your family without needing future alterations.
10. Why is an accessible conservatory or orangery helpful for multi-generational living?
A well-designed glazed extension provides light, visibility, calm, and easy movement, benefiting children, adults, and older relatives equally. It becomes a shared hub where everyone feels welcome, supported and connected.
