Considerations for Expanding Your Living Space
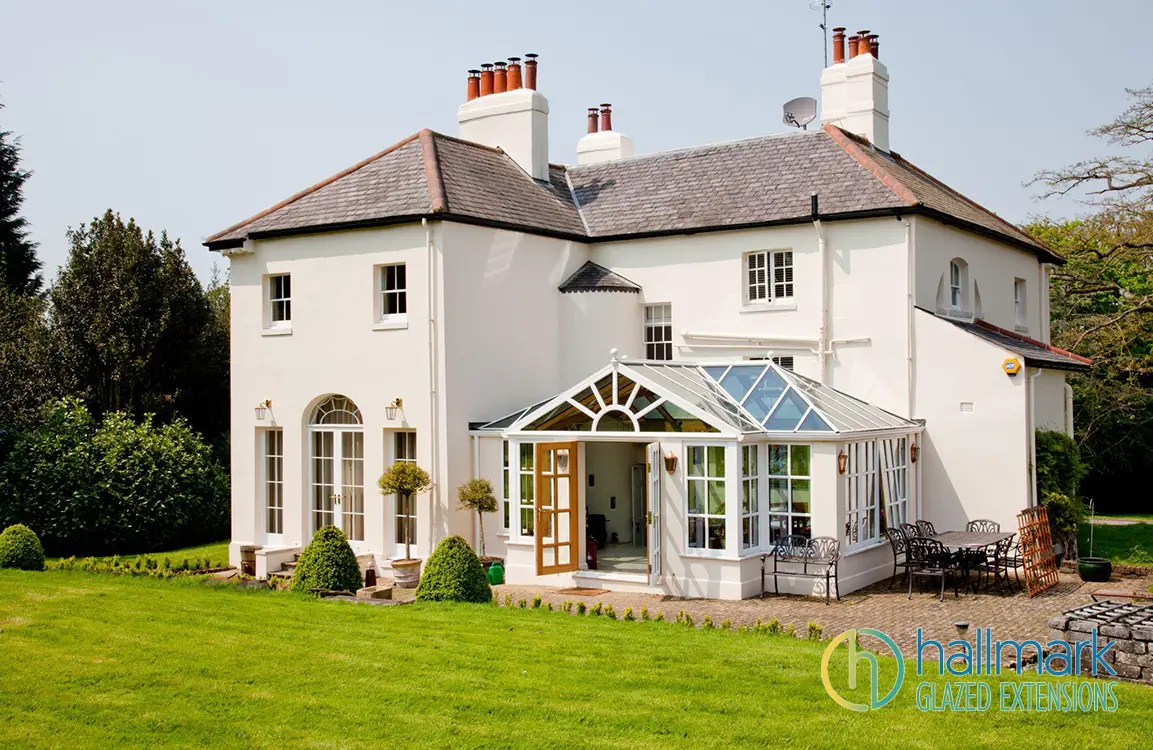
Expanding your living space with a conservatory or orangery can be exciting. But like any home improvement project, it requires careful planning to ensure the final result meets your needs and enhances your lifestyle.
In this guide, we’ll discuss the key considerations when planning your extension, helping you create a beautiful, functional space tailored to your home and preferences.

Defining the Purpose of Your Conservatory or Orangery
The first and most crucial step in planning your conservatory or orangery is to define why you want the additional space. Your project may not meet your expectations without a clear understanding of its purpose. Here are a few common reasons homeowners opt for these extensions:
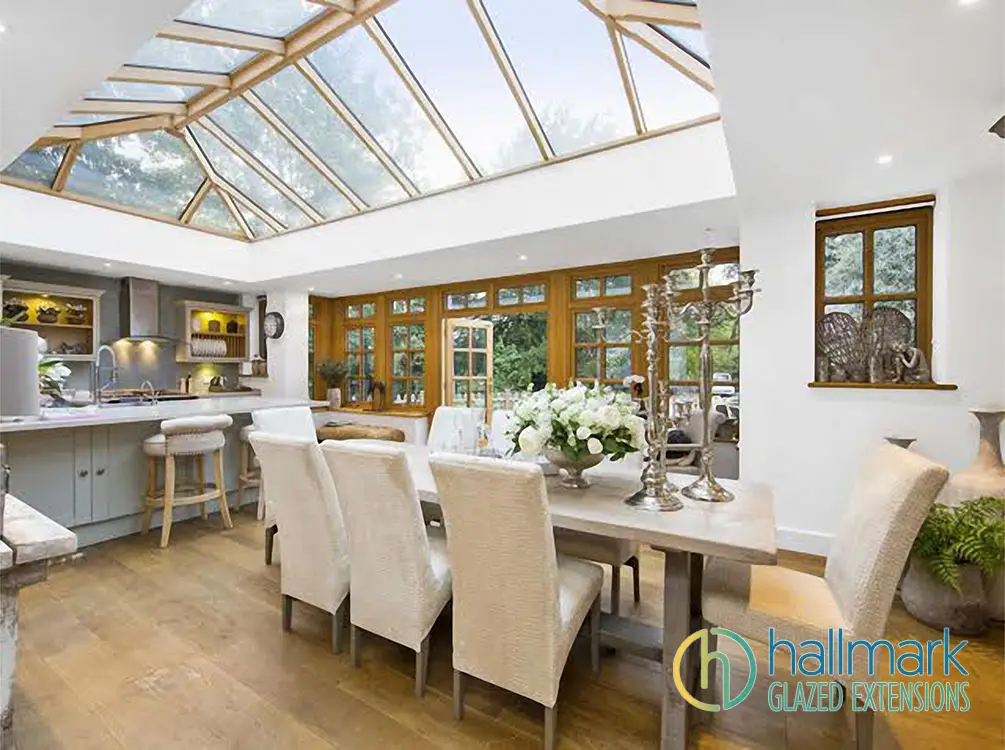
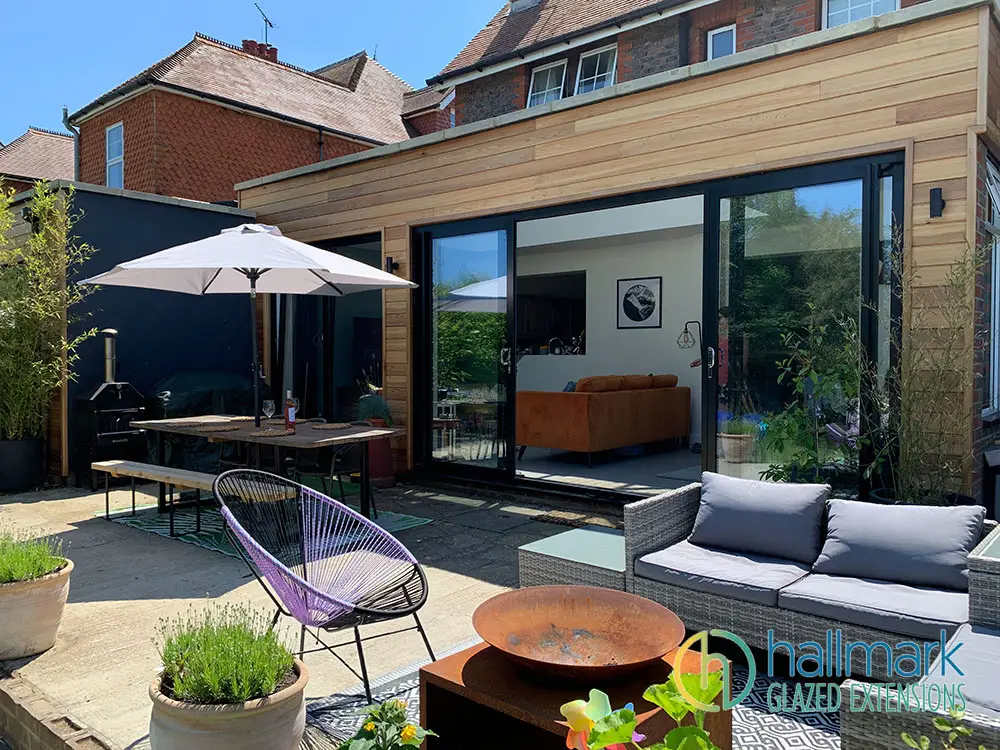
Bringing the Outdoors In: A well-designed conservatory or orangery can blur the line between indoor and outdoor spaces, allowing you to enjoy your garden year-round. It offers the perfect setting to relax and enjoy panoramic views, regardless of the season.
Expanding an Open-Plan Living Area: Many people use a conservatory or orangery to extend their kitchen or dining area. This adds a bright, airy atmosphere to a typically enclosed space, perfect for cooking, eating, and socialising with family and friends.
Creating a Peaceful Workspace: With natural light flooding in, these extensions can make ideal home offices or relaxing lounges, especially when combined with high-performance glass that regulates temperature throughout the year.

Understanding your extension's purpose allows you to prioritise features that will genuinely improve your quality of life, whether maximising natural light, incorporating specific design elements, or focusing on thermal efficiency.
Choosing the Right Size for Your Space
The size of your conservatory or orangery is another critical factor to consider. Too often, homeowners either overestimate or underestimate the amount of space they need, which can lead to poor functionality or overspending.
Too Small: A conservatory that’s too cramped won’t serve its purpose. Imagine trying to squeeze a large dining table into a space with no room to move around. It can make the area uncomfortable and unusable.
Too Large: On the other hand, creating a space that’s too big can inflate your budget unnecessarily. Beyond the initial build, larger spaces can be more expensive to heat and furnish.
A good rule of thumb is to start with a minimum size of around 4 x 3 metres, giving you enough room to create a comfortable and functional space. Depending on the purpose of the extension, you may want to go bigger. For instance:
3 x 4 metres: Ideal for a cosy sitting room or small dining area.
5 x 3.5 metres: A more versatile space that could combine both dining and relaxing areas.
6 x 4 metres: Large enough for an open-plan kitchen and dining area, or dining and lounge area, offering plenty of space for entertaining.
8 x 4 metres: A spacious design that allows for multiple uses, such as a large dining area, lounge, and even home office space.
By carefully planning the dimensions, you’ll ensure your new space fits seamlessly into your lifestyle aspirations, without compromising comfort or your budget.
Below is an example of a 6x4m orangery extension we designed and built in Surrey. The space accommodates both a dining area and a lounge, with a roof lantern that floods the room with natural light, creating a warm and inviting atmosphere.

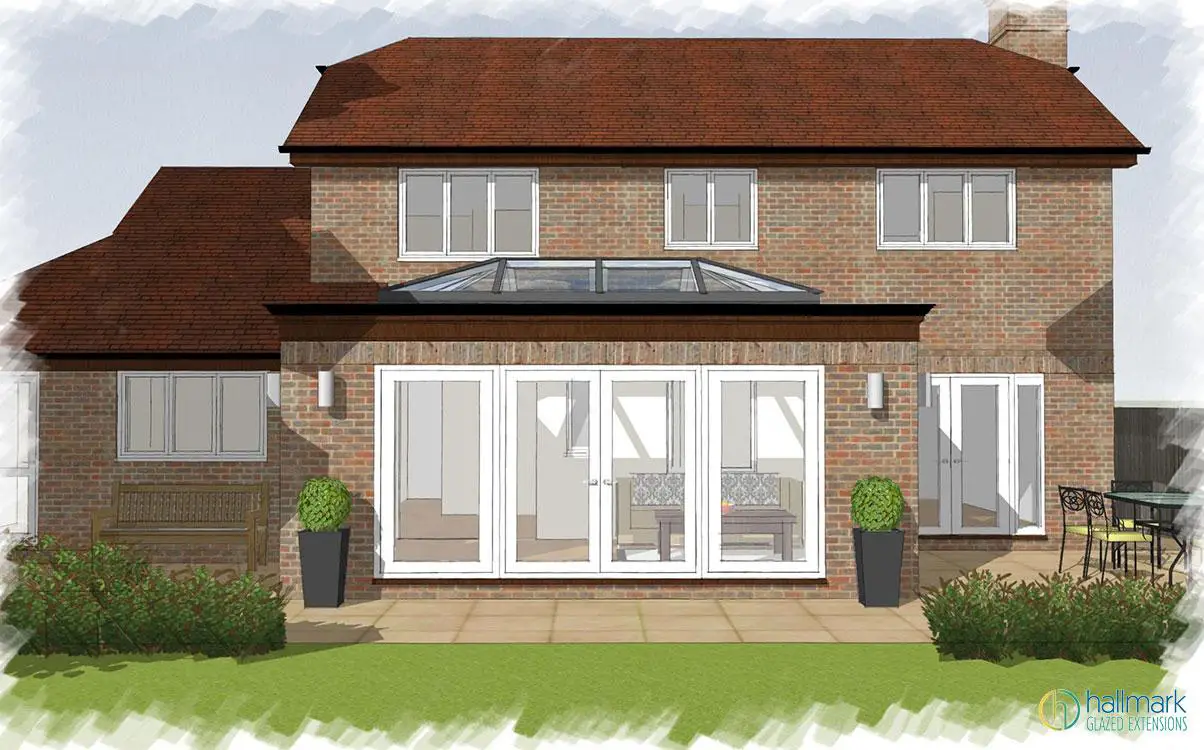
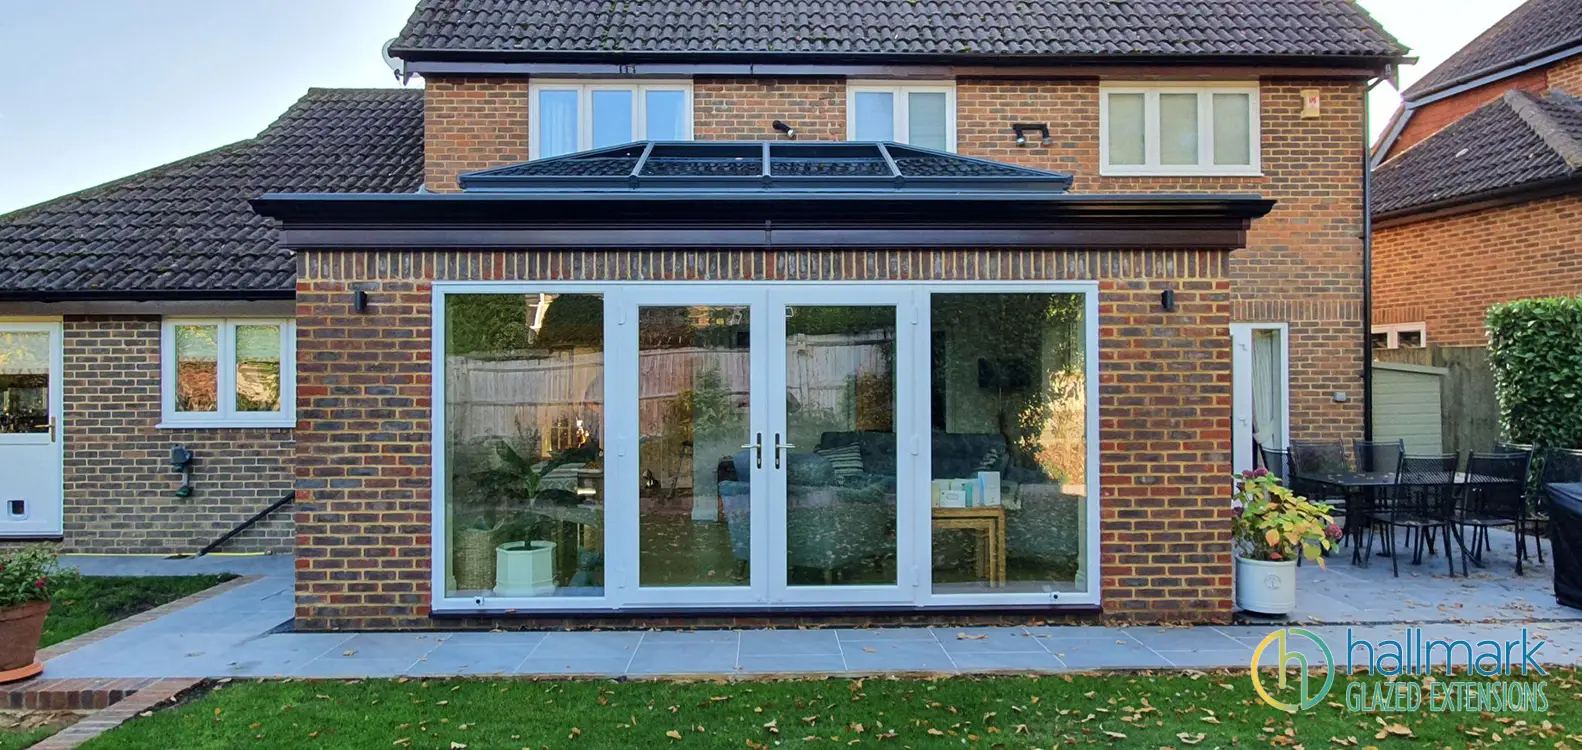
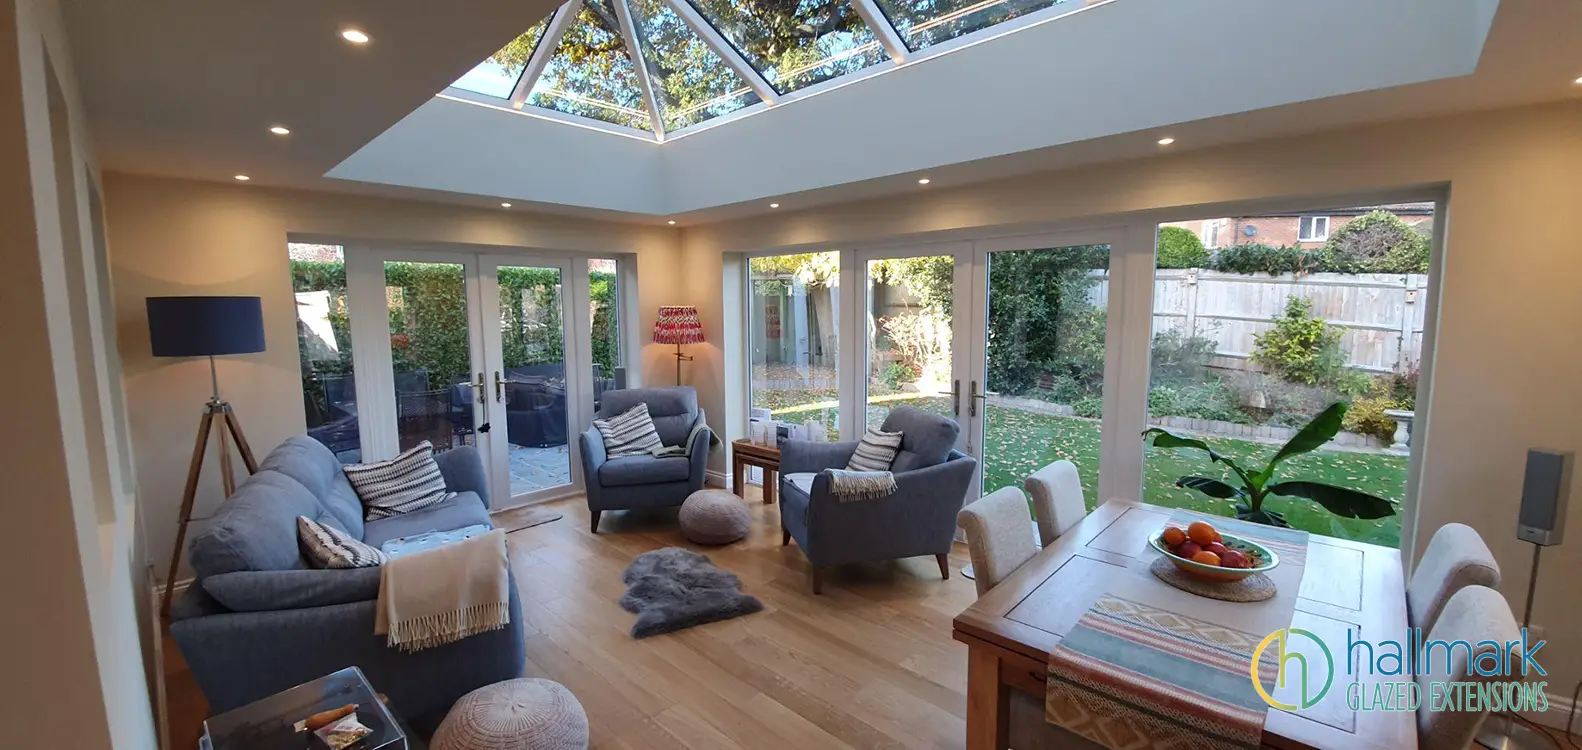
Case Study - Mr. Hook’s Breathtaking Orangery Extension - At Hallmark Glazed Extensions, we take immense pride in turning our clients' dreams into reality. Mr. Hook's story is a testament to our commitment to...
Understanding Design and Glazing Options
Once you've settled on the purpose and size of your extension, it’s time to think about the design details. Glazing is one of the most essential features to consider, as it will affect both the aesthetics and practicality of your conservatory or orangery.Solar Control Glass: If your extension will receive a lot of direct sunlight, it’s worth investing in solar control glass. This type of glass helps regulate temperature, preventing the space from becoming too hot in summer or too cold in winter. It’s especially useful if your conservatory or orangery faces south or west. At Hallmark Glazed Extensions we provide the highest specification available.
Bi-Fold or French or Sliding Patio Doors: Large doors are a popular feature in conservatories and orangeries as they provide a seamless transition to your garden. Bi-fold doors are great for fully opening up the space, while French doors offer a more traditional look. Sliding patio doors offer a compromise, providing a modern style and views of the outdoors, whilst saving on floor space. The choice depends on your aesthetic preference and how you intend to use the room.
Roof Lanterns: These can add a touch of luxury and grandeur to your orangery, filling the room with natural light. A roof lantern can also act as a statement piece, elevating the space's overall design.

The Importance of Budget Planning
Budgeting is a vital part of the process when designing a conservatory or orangery. As with any significant project, costs can escalate if they aren’t carefully managed from the start.
Things to consider:
Clarity of Build Costs: When comparing quote proposals, be sure to assess each one on a like-for-like basis, ensuring it includes all aspects such as groundworks, frame materials, glazing specifications, door style, and any electrical or plumbing requirements. This is often where proposals can significantly differ in cost, as not all factors may be included or specified. Choosing a lower-cost option without these details can lead to unexpected additional costs down the line.
Ongoing Costs: Heating a conservatory or orangery can add to your energy bills, so it’s essential to consider the long-term costs of the design choices, such as the type of glazing, size of the space and available options.
By discussing your budget openly with your designer, you can align your aspirations with what’s realistically financially achievable. They can suggest design tweaks to help you stay on budget without sacrificing too much in terms of space or functionality.
Planning Permissions and Building Regulations
One potential hurdle that homeowners may encounter is the need for planning permission. In most cases, conservatories are classed as permitted development, meaning you won’t need permission if certain conditions are met. However, it’s essential to check local regulations before starting your project.
For more significant extensions or orangeries, you may need to apply for planning permission, especially if your home is listed or in a conservation area. Consulting with your designer and local authority early in the process will ensure that everything is handled smoothly and that there are no unexpected delays.

The Value of Professional Expertise
At Hallmark Glazed Extensions, our team of experienced designers are here to provide you with expert guidance at every step of your project. From the initial design consultation to securing planning permissions and overseeing the build, we’re committed to delivering a space that enhances your home and suits your lifestyle.
We also understand that adding an extension is a significant investment. That’s why we work closely with you to make sure your conservatory or orangery is not only a beautiful addition but a smart financial choice too—helping to increase your property’s value and energy efficiency.
Click to play
Plan Early for the Best Results
Designing your ideal conservatory or orangery is an exciting opportunity to transform your home.
By taking the time to consider your space’s purpose, size, design elements, and budget, you’ll be well on your way to creating a room that enhances your lifestyle and brings lasting value to your property.
Ready to take the next step?
Contact Hallmark Glazed Extensions today to start planning your perfect extension! We’re here to help you create a bespoke space you’ll love for years to come.