
Are you considering adding a sleek glass extension to your historic listed building but concerned about planning restriction complications?
These guidelines will help you better understand the technical implications and make extending your home dreams a reality.
The allure of glass extensions for historic dwellings is on the increase. Adding a glass extension to your listed building can integrate modern design with timeless charm, offering an adaptable new extended space fit for various purposes.
While often associated with modern homes, glass extensions can imbue older residences with a striking elegance. However, for the fortunate custodians of the UK's 500,000 listed buildings, executing such a project requires meticulous planning and thoughtful consideration.

Hardwood Conservatory Listed Buildings
Restrictions on Listed Building
The designation of a building as "listed" signifies its architectural or historical significance and invokes safeguards against alterations without prior approval. The local authority's conservation officer has jurisdiction over approving modifications to listed structures, the decisions for which can often be entirely subjective.
Variations in approval criteria are not uncommon even within the confines of a single planning district, emphasising the importance of careful consideration and consultation. A knowledgeable local professional— the conservation officer themselves or an architect/designer familiar with local planning regulations- can help you craft a successful application.
As you consider integrating a glass extension into your listed property, this article includes some pivotal questions to contemplate:

Glass Extensions to Listed Buildings: Critical Considerations
Your property's existing style should inform us of the most complementary type of glass extension for your existing property.
The refined elegance of a Georgian townhouse or the rustic charm of an oak-framed barn conversion? Each kind of style will require a bespoke approach. Researching similar properties for inspiration can help you discern the most fitting aesthetic for your extension.
Understanding the rationale behind your property's listing can provide crucial insights to help guide us. Was the property singled out for its distinctive features or as a pivotal component within a designated conservation area?
The reason your property is listed holds significance for the preservation efforts and can steer us on what might be possible for your extension project.

Dimensions Matter: Balancing Scale and Proportion
Considering the scale and proportion of your desired glass extension is essential in ensuring it seamlessly harmonises with the existing structure. Avoiding overly ostentatious proportions that overshadow the property's original character will help effectively integrate the extension into the property design.
The positioning of the proposed extension—whether affixed to the original listed building or a newer extension—holds considerable sway over the approval process. Extending from a newer addition to the property rather than the original structure can help mitigate concerns over visual cohesion and preservation.
Planning approval might require a discreet glass link to maintain autonomy between the extension and the original property.
Nuanced guidelines such as these underscore the need For diligent consultation with local conservation authorities before beginning the design work.
The proposed extension must not jeopardise any noteworthy historical elements. Defining what constitutes an "interesting historical feature" is paramount, as interpretations vary among conservationists. Seek precise delineations to avoid inadvertently compromising the property's historic integrity.

Visibility Matters: Evaluating Public Perception
Consider whether the proposed extension will be observable from public thoroughfares. Limited visibility of your extension may bolster your case. However, even if it is secluded from public view, it may still receive scrutiny from conservation authorities.
Carrying out extension work to your property will likely create implications for neighbouring properties. Taking a proactive approach to managing this helps mitigate potential grievances. Be mindful of light obstruction or scenic interference from your extension. Familiarise yourself with legal frameworks governing such scenarios, including your neighbours' rights.
Keeping open communication channels with neighbours before and during the work fosters goodwill. Preemptive measures can be taken to address concerns, such as temporary inconveniences like equipment obstruction or noise pollution. If required, seeking consent to access your neighbour's property or garden is essential. Accommodating your neighbour's concerns fosters amicable relations and facilitates smoother planning permission processes.
Local authorities often consult neighbours regarding development plans. This is known as the Neighbour Consultation Scheme. Any objections raised during the neighbour consultation process will likely influence the fate of your development. Prioritise dialogue with neighbours to foster collaborative solutions and minimise conflicts.

Addressing Boundary Concerns: Party Wall Agreements
A party wall agreement may be necessary between you and your neighbour if your extension interfaces directly with your neighbour's wall or comes within three metres of their house footings. This private agreement, Independent of local planning authorities, delineates mutual rights and obligations regarding shared walls or proximity construction.
Material Harmonisation: Balancing Tradition and Innovation
Choosing the most suitable materials for your extension warrants meticulous consideration. Aligning with existing materials such as reclaimed bricks or oak-framed windows often receives favour from the planning department. Another perspective, however, considers that distinctive materials more effectively delineate the extension as a separate entity.
The rising popularity of frameless glass structures epitomises this divergence, presenting a contemporary juxtaposition to traditional settings. Bringing in design cues from the original building can harmonise the extension with the existing structure, This can increase the chances of a successful planning application.
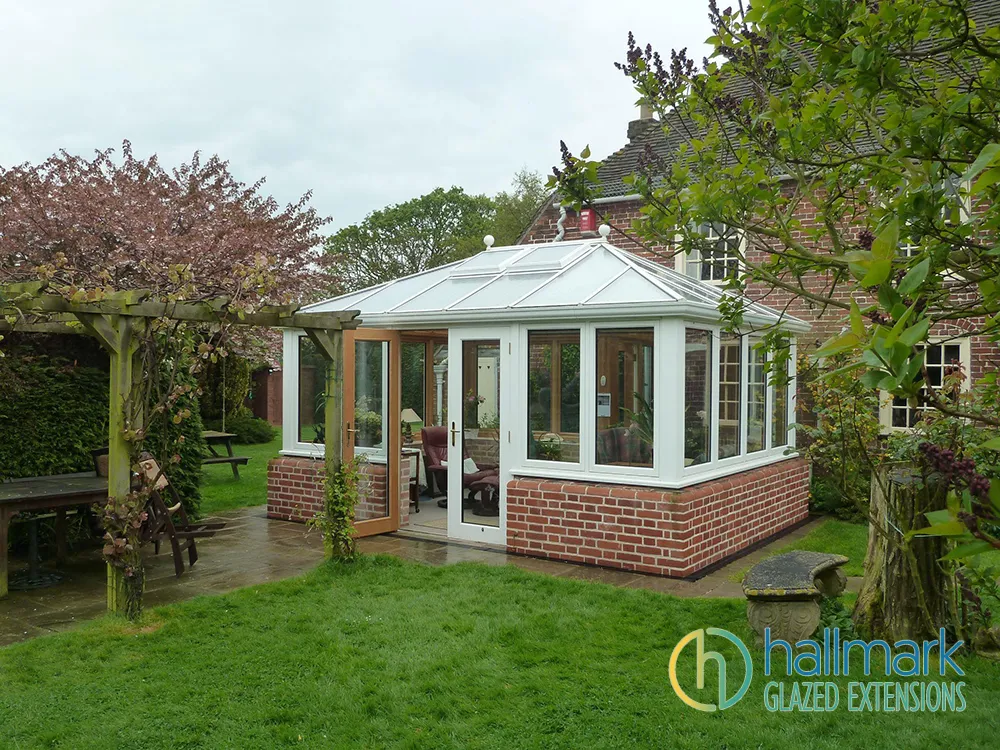
Purposeful Planning: Justifying Glass Extensions for Listed Properties
What is your driving desire for an extension? Articulating a genuine necessity is a pivotal rationale for augmenting a listed building with a glass extension.
Is the proposed amenity indispensable for the property's adequate functioning? Does the property itself warrant the proposed enhancement? Demonstrating that the property, rather than solely the owner, would benefit from the proposed modifications bolsters favorability with local planning authorities.
Consider a scenario where a spacious residence includes a disproportionately small kitchen. A glass extension to increase the kitchen space is justifiable when framed within the context of enhancing the property's functionality. Arguably the property requires enhanced amenities to attract buyers capable of meeting the financial responsibilities associated with maintaining a listed property.
Organisations like the Listed Property Owners Club of which Hallmark Glazed Extensions is a member, offer invaluable guidance on the nuances of extension projects for listed properties.


Selecting the Right Style: A Fusion of Taste and Inspiration
Choosing an appropriate style for your glass extension hinges on personal preference and the architectural context of your property. Taking inspiration from extensions in similar listed properties can provide invaluable insights into viable design directions, guiding your decision-making process.
When it comes to window frame material, adherence to tradition often dictates the use of wood, with occasional allowances for aluminium. The planning department often rejects the use of uPVC for these types of extensions. They often favour timber-framed construction, despite its more costly price point, to preserve aesthetic coherence.
Oak is a preferred material for glazed extensions to listed homes. Revered for its timeless style and longevity, conservation officers embrace oak as a compelling option for seamlessly integrating modern amenities with original historic charm.
While historical preservation is paramount, efficiency remains crucial. Double glazing is indispensable for minimising heat loss, while efficient glazing in the roof, complemented by automatic opening vents, ensures optimal temperature regulation. Despite the maintenance requirements inherent in oak extensions, regular upkeep ensures enduring beauty and functionality.
Thoughtful planning is imperative to prevent the extension from overshadowing interior spaces. Strategically incorporating light-filtering elements mitigates the risk of dark, uninviting interiors, preserving the ambience and functionality of the living space.
Aesthetic congruity between the extension and the existing property is pivotal. Tailoring the design to complement the home's architectural style fosters visual cohesion and enhances curb appeal.

Professional Guidance: A Prudent Approach
Seeking assistance from a supplier with a proven track record in securing Listed Building Consents can streamline the design and planning process. Our expert support team is ready to help you with all aspects of planning your project, offering peace of mind and the ability to realise your dream project.
Hallmark Glazed Extensions has a wealth of experience in enhancing listed properties. We are available to provide tailored guidance and support for your unique project requirements.
At Hallmark Glazed Extensions, over forty per cent of our oak extensions in the last ten years have been added to listed buildings. We are well-placed to provide specialist advice regarding additions to these unique homes.
Do you have a question? Request a callback from our design team, who will contact you back to talk through your project.
