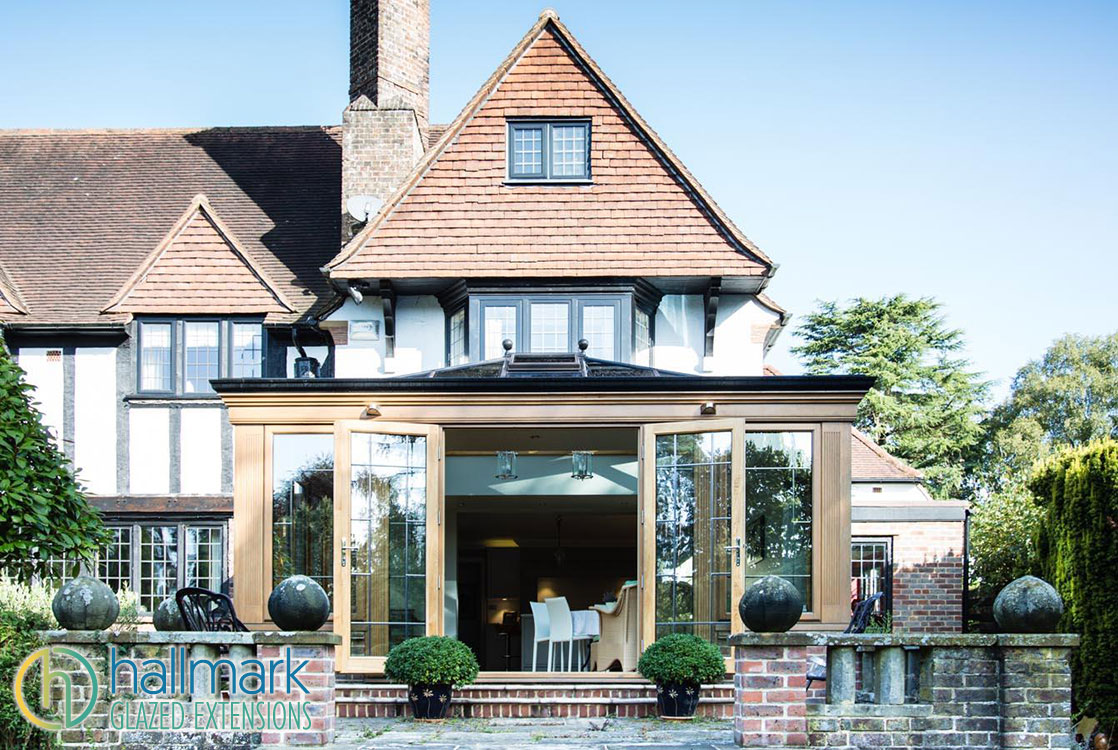
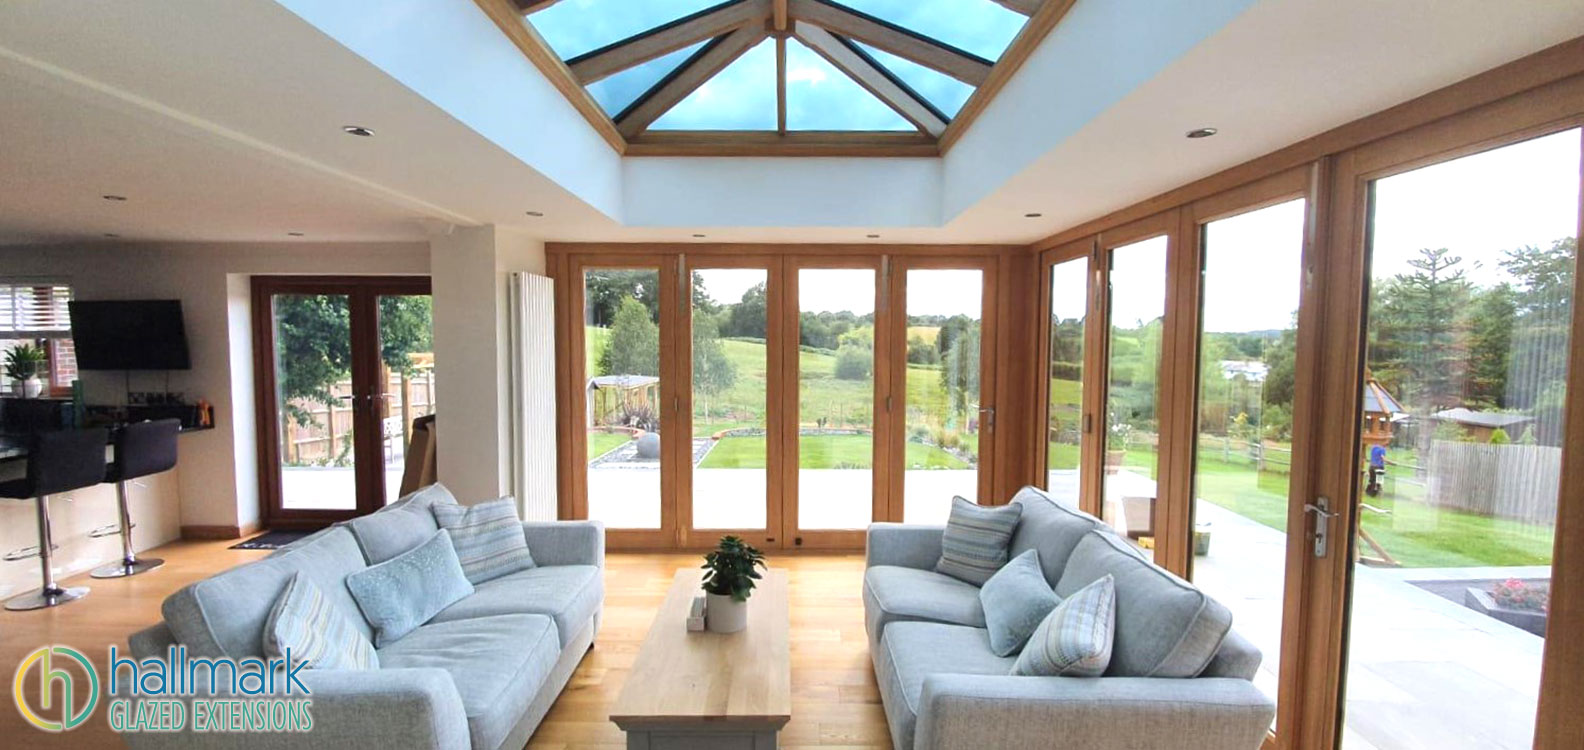
Orangeries are a wonderful way to blend historic elegance with contemporary functionality, making them ideal for adding extra space to period homes. For instance, an orangery can serve as a bright and airy dining area, a cosy reading nook, or a stylish extension to your kitchen, enhancing both the aesthetic and functional qualities of your home.
These versatile glazed extensions enhance living space and provide a stylish link between indoor and outdoor environments, sparking your imagination for the potential uses of your orangery.
Here, we discuss how orangery designs can complement and enhance period homes, offering inspiration for modern and older properties.
Understanding Period Homes
The Character of Older Houses
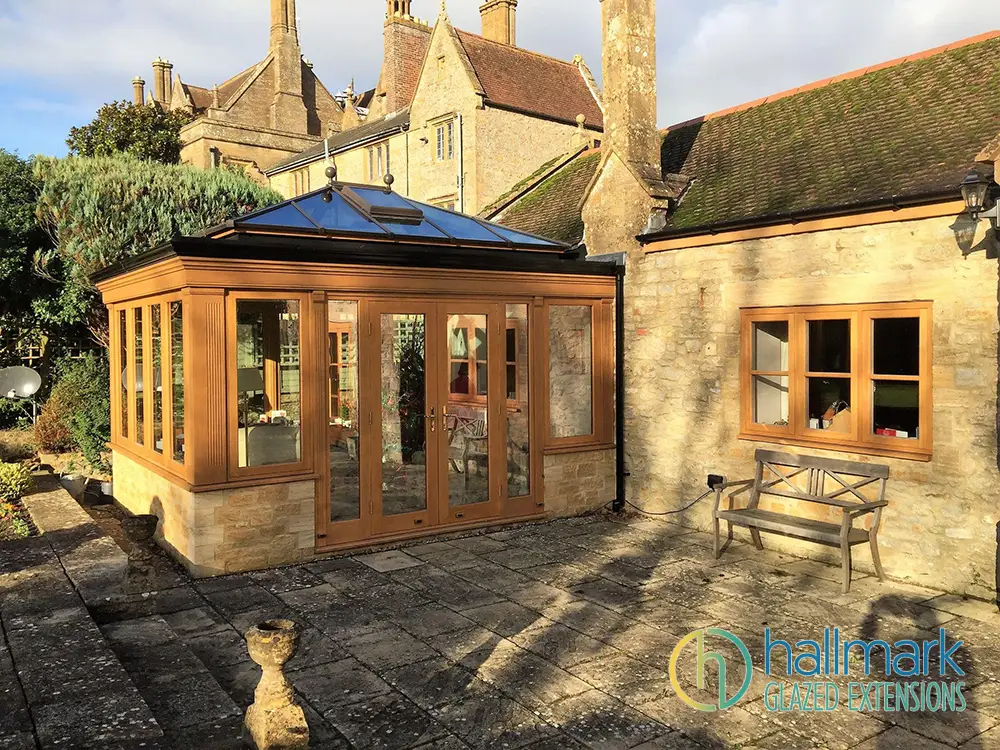
Older houses often carry the features and character of the time they were built, which can be distinctly different from modern construction. These homes, whether Georgian, Victorian, Edwardian, or medieval even, typically feature unique architectural details and proportions.
However, they might not always meet the needs of a modern lifestyle, which is where orangery extensions come in. When planning an extension, it's crucial to match the new addition with the existing style of your period home to maintain its historical integrity.
Modern Homes with a Classic Touch
Even if you live in a modern house, an orangery can add character and sophistication. Contemporary homes may lack the distinctive architectural details found in period properties.
By incorporating an orangery designed with classic influences, you can introduce a timeless elegance that complements contemporary living spaces while adding valuable character.

Listed Buildings and Planning Permission
Planning permission is a necessary step for those in listed buildings. Local authorities will require that any new addition, including orangery designs for period homes, align with the property's historical significance. This means that your orangery should reflect the architectural features and materials used in the original structure to ensure a harmonious blend.
What Period Was My House Built?
Understanding the period in which your house was built can guide the design of your orangery. You can check the land registry to find out more information. Here's a brief overview of common periods and their architectural influences:
Georgian Homes (1714-1830)
Georgian homes are known for their symmetry, proportion, and classic design elements. Characteristics include sash windows, brick facades, and often a sense of grandeur.
Victorian Homes (1837-1901)
Victorian architecture is diverse but often includes features like bay windows, decorative brickwork, and intricate detailing. Victorian orangeries frequently echo this opulence with elaborate roof lanterns and glazed roofs.
Edwardian Homes (1901-1910)
Edwardian homes simplified the ornate Victorian style, emphasising more straightforward, functional designs with less ornamentation.

Designing an Orangery for Period Homes
What is a Georgian Style Orangery?
Imagine a Georgian-style orangery in your home, with its tall, evenly spaced windows and solid roof, reflecting the classic symmetrical style of the period and creating a timeless, elegant space that aligns with the principles of Georgian architecture.
What is a Victorian Orangery?
A Victorian orangery features elegant glass roofs, often with prominent roof lanterns to flood the space with natural light. Originating in the 19th century, these structures were initially used to house exotic plants imported by the British Empire. Today, a Victorian orangery can serve as a stylish living space that connects seamlessly to the garden, blending history with modern comfort.
The History of Victorian Orangeries
Victorian orangeries were functional and a status symbol, showcasing the owner's wealth and sophistication. Their grand designs and elaborate detailing make them perfect for period homes, adding aesthetic and practical value.
Edwardian Influences
Edwardian orangeries prioritise simplicity and function. They often feature clean, simple lines and large windows, focusing on maximising natural light through these windows and a glazed roof. These designs can blend traditional and modern elements, making them versatile for different types of period homes.

Period Homes - Planning Your Orangery
Planning Permission and Permitted Development
Before you start building an orangery, it’s important to determine if your project requires planning permission. In many cases, orangeries fall under permitted development rights, which means you can build without formal planning consent as long as you adhere to specific guidelines. However, for listed buildings or those in conservation areas, planning permission will be necessary to ensure the design respects the property's historical significance. We at Hallmark Glazed Extensions can assist you with the entire planning process, from understanding the local regulations to preparing the necessary documents, and are here to provide advice and guidance throughout the entire process!
At Hallmark Glazed Extensions, we can assist you with the entire planning process for your orangery design, including period homes and are here to provide advice and guidance throughout the entire process!
Orangery Cost and Budgeting
The cost of an orangery can vary widely depending on size, materials, and design complexity. However, it's important to consider the potential return on investment, as a well-designed orangery can significantly enhance your home's appeal and functionality. Not only does it provide additional living space, but it also adds a unique feature that can increase the value of your property.
Flooring Ideas and Interior Design
Choosing the right flooring for your orangery is essential to complement your period home. Options like reclaimed wood, natural stone, or traditional tiles can enhance the historical aesthetic while providing durability. Integrate classic furnishings and decor to create a harmonious blend of old and new.
Orangery Ideas for Living Space
Orangeries can be tailored to various uses, from a luxurious dining area to a cosy garden room or as an extension to your kitchen. Their design should reflect how you intend to use the space while complementing your home's architectural style. Consider incorporating elements like open-plan layouts and glazed roofs to maximise light and space.

Orangery Designs for Period Homes with Hallmark Glazed Extensions
An orangery can be a beautiful and practical addition to any period home, enhancing both its aesthetic and functional qualities.
Whether you’re looking to add a touch of Victorian elegance, Georgian symmetry, or Edwardian simplicity, orangery designs can be tailored to match the unique characteristics of your property.
By carefully planning and considering the historical context, you can create a seamless extension that not only enhances your living space but also preserves the authenticity and original design features of your period home.
Contact us to explore an orangery extension to transform your period home into a stunning and versatile living space.