
Book Now for New Year Installations in Hailsham, Eastbourne, Heathfield, Crowborough, Uckfield, Lewes and surrounding areas
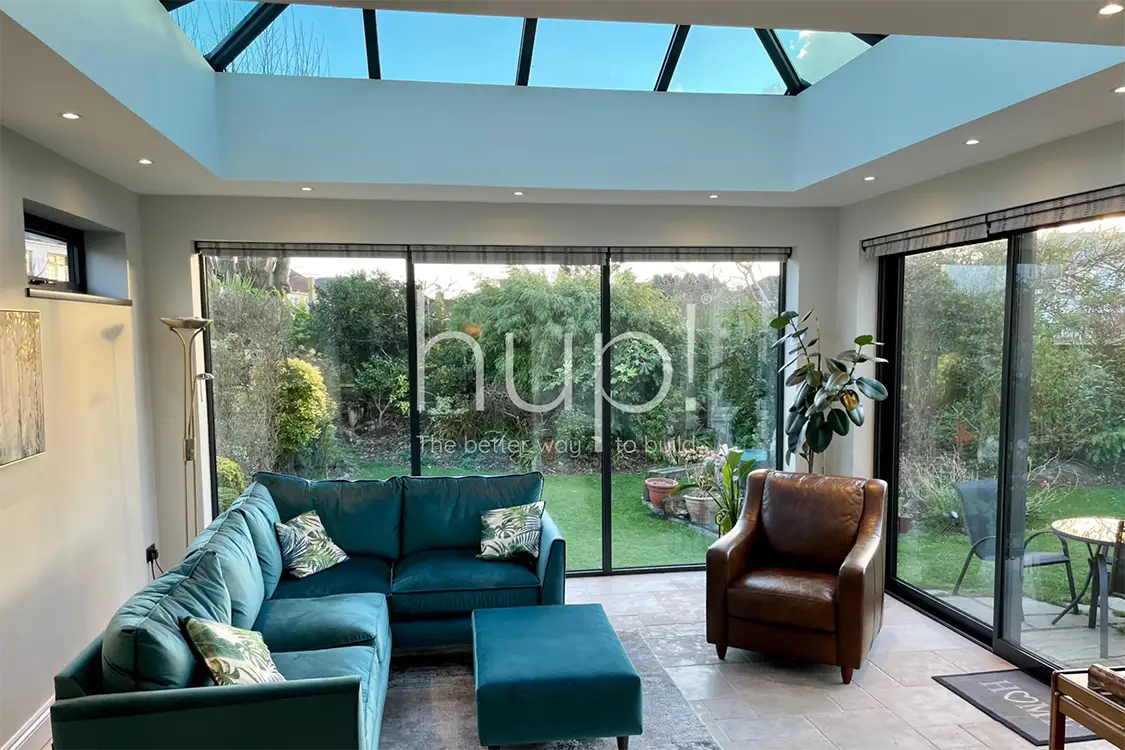
Hup! extension is the phrase you are going to hear a lot from us, because if you want more space without months of disruption, it is one of the most innovative ways to build right now.
As a certified hup! Partner, we design and install glazed extensions, and living spaces that look beautiful, perform brilliantly and go up in a fraction of the time of a traditional build.
With February and March installation dates filling quickly, this guide explains exactly why hup! is different, how it benefits your home, and why securing a slot now is the surest way to enjoy your new space by Spring 2026, for our local East Sussex clients based in and around Hailsham, Eastbourne, Seaford, Heathfield, Crowborough, Uckfield, and Lewes.
What is a hup! Extension
hup! is an advanced building system that replaces slow, wet trades with precision-engineered structural panels, highly insulated walls and roofs, and a design process that is visual from day one.
Components are manufactured in a controlled factory environment, delivered to the site, and then assembled by our trained team.
The result is a faster, cleaner, more predictable build with outstanding energy performance and a high-quality finish. hup! is suited to orangeries, conservatories, kitchen extensions, garden rooms and conservatory-to-living-space conversions, and it integrates perfectly with feature glazing, roof-lights and large doors.
Reason 1: Build Five Times Faster, Enjoy Your Space Sooner
Speed matters, especially when you want your home life back. With hup!, what would typically take months with brick and block can be completed in weeks, and work that used to take weeks can now be done in days. The system connects quickly on-site, can be assembled in all weather conditions, and arrives with the structure already engineered. That means fewer hold-ups and a clear timetable from us before we start.
For winter projects, shorter timelines are a big quality-of-life win. We can strip out an old conservatory, prepare the base if needed, assemble the walls and roof, and achieve watertightness far more quickly than a traditional extension.
The site is tidier, with fewer deliveries, less waste, and a minimal impact on your garden. If you are aiming for a spring kitchen reveal or a lighter, warmer living space by Easter, booking a New Year installation is the most straightforward path to get there.
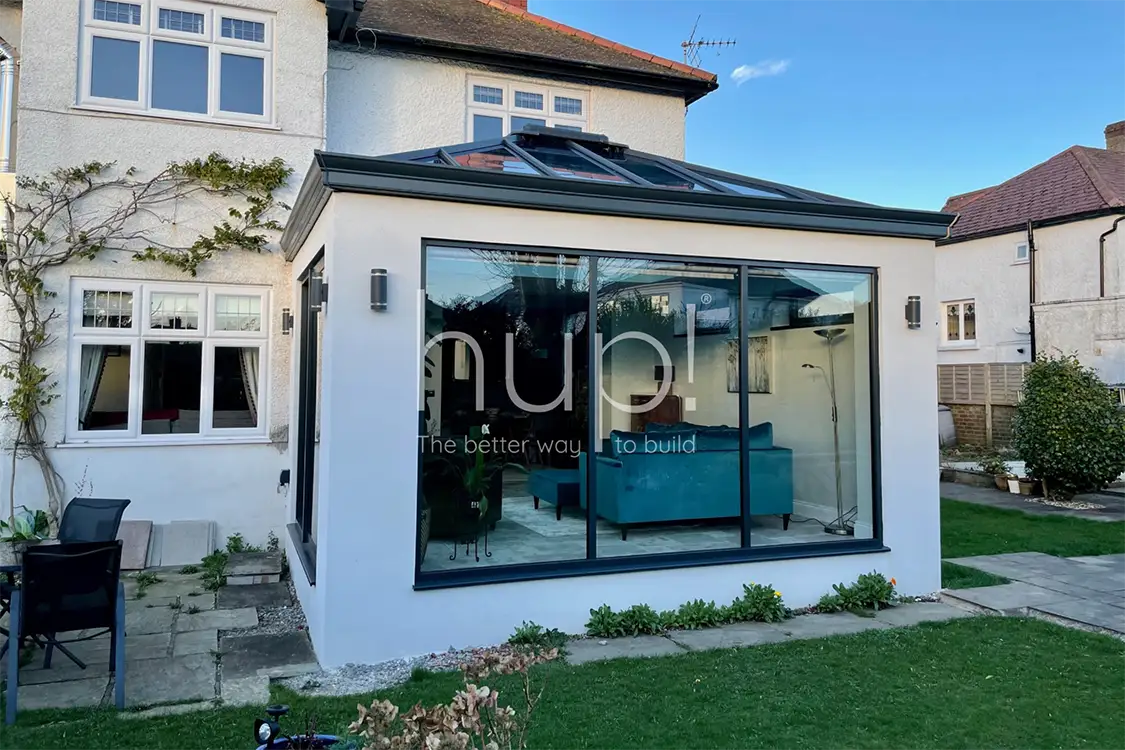
Reason 2: Superior Energy Efficiency That Cuts Running Costs
Energy performance is one of the most impressive aspects of the hup! System. The wall panels are highly insulated, the roof systems are designed to retain heat in winter and limit unwanted heat gain in summer, and the glazing options are high-performance as standard. hup! walls exceed current Building Regulations, featuring low U-values that maintain stable temperatures and reduce reliance on heating or cooling.
Pair that with the right Hallmark glazing specification, and you get a room that is comfortable all year. This is especially important if you are converting a cold conservatory into a proper living space or creating an open-plan kitchen that connects to the garden. We will advise on glass coatings, solar control, ventilation and roof-light placements so you get bright, airy rooms without glare or winter chills.
Reason 3: Design Flexibility That Lets You Tailor Every Detail
There are no cookie-cutter layouts here. With hup! you can choose the size, the placement of windows and doors, and the roof form to suit the way you live. You can opt for a flat roof with large roof-lights for a contemporary look, a pitched form to echo period details, a lantern roof for classic orangery character, or an asymmetric solution to work around boundaries. External finishes are flexible, so your extension can be rendered, clad, brick-matched or mixed to complement the original architecture.
Because hup! walls are slimmer than a typical cavity wall, you gain valuable internal floor area for the same footprint. That extra 10- to 15-per cent can convert a tight galley into a generous kitchen-diner or free enough space for a pantry, utility niche or banquette seating. Inside, we coordinate lighting, heating, flooring, thresholds and sight-lines so the room flows naturally from the existing house into the new glazed space.
Reason 4: Reliable Quality, Engineered for a Long Service Life
The hup! system is produced in a UK factory under rigorous quality controls. The structural panels and roof technologies are designed to fit together accurately, ensuring tight tolerances and consistent finishes. The core technology carries respected third-party approvals, and it has been assessed for a service life measured in decades. In practice, that means fewer on-site surprises, fewer remedial visits, and a finish that looks crisp from day one.
As your design-and-build partner, we take responsibility for the full package. We produce visualisations before you sign anything, agree timelines, manage the application route for Building Regulations, and keep you updated through each stage. One team, one schedule, one point of contact. That is how we protect budgets and deliver predictable outcomes.
Reason 5: More Sustainable by Design
If you care about the environmental impact of your project, the hup! approach is compelling. Factory production minimises waste, components are light-weight, which reduces transport and handling impacts, and the on-site process uses far less water than traditional methods. The system has been developed with circularity and efficiency in mind, resulting in a thermal performance that lowers operational carbon footprint.
We will also help you make choices that extend the sustainability story. This includes recommending long-life glazing with the right balance of solar gain, specifying durable external finishes, and designing shading and ventilation systems that reduce the need for mechanical cooling. A better building fabric always pays you back over time, and hup! gives you that fabric from the start.
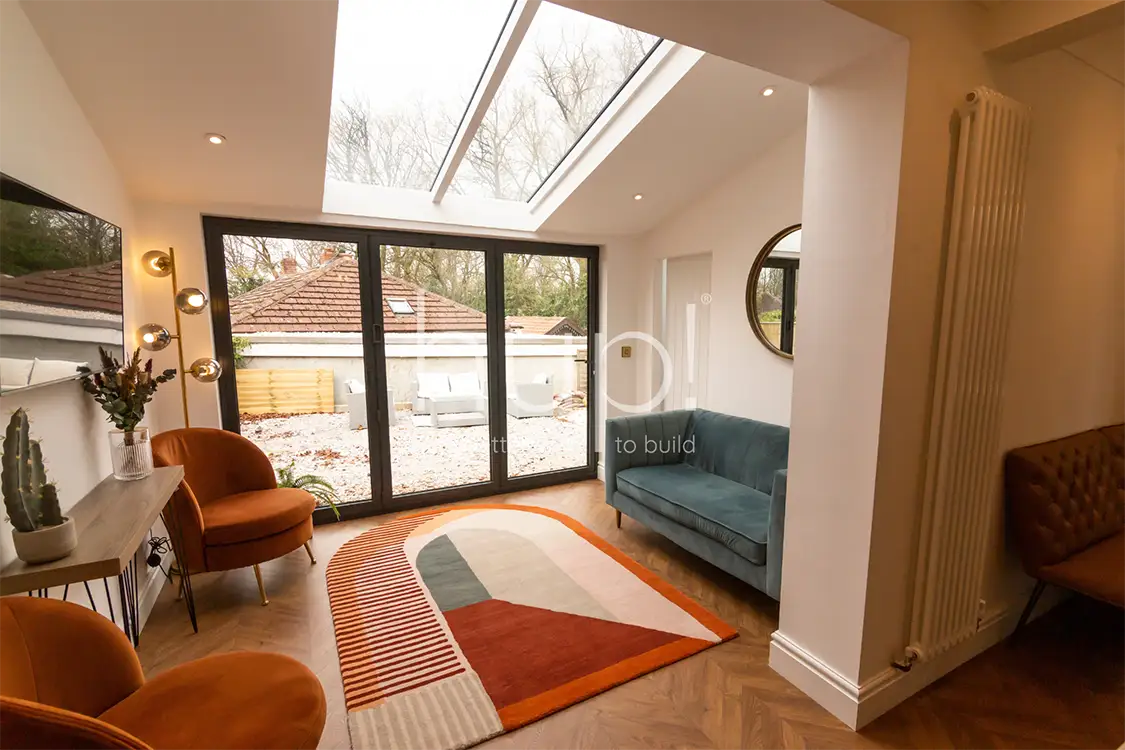
Why Winter Is the Perfect Time to Start
Shorter lead times, off-site manufacture and rapid on-site assembly all make winter an excellent season for hup! projects. There is no need to wait for perfect bricklaying weather, and there is significantly less dependency on lengthy subcontractor chains. If you secure a slot now, we can lock in your design, order components, and deliver your installation in the New Year window. That sets you up to enjoy spring in a space that feels new, warm and full of light.
Conservatory Conversions That Feel Like Real Rooms
Many of our clients want to turn an underused conservatory into a room that works every day. With hup! we can often reuse the existing base because the new walls are lightweight yet robust. We remove the old frame and roof, build the insulated wall system, install a high-performance roof with roof-lights or a lantern if appropriate, and upgrade the glazing and doors. The space transitions from too hot or too cold to a balanced and comfortable state, with levels that match your interior, so it feels like an integral part of the house rather than an add-on.
Kitchen Extensions That Connect Home and Garden
If you are planning a kitchen transformation, hup! gives you the structural envelope quickly, so your cabinet-maker and trades can follow on. Large sliders or bi-folds connect to the terrace, roof-lights draw daylight deep into the plan, and the slim wall build-up buys you those precious extra centimetres that make islands and circulation feel right. We will collaborate on service locations, steel concealment where needed, and thresholds so you get the clean, architectural lines you want without awkward steps or bulkheads.
Planning, Building Control and Approvals Handled by One Team
Because hup! is a modern system with detailed technical data, the Building Regulations pathway is straightforward. We prepare the drawings and structural information, liaise with Building Control, and ensure the paperwork is progressing smoothly. Not every project needs full planning permission, but where it is required, we will advise on permitted development, conservation constraints and the details that help applications succeed. Our goal is to eliminate friction from the process, allowing you to focus on the design decisions that truly matter.
Finishes and Detailing That Elevate the Look
The beauty of a great glazed extension is in the detailing. We will help you choose external finishes that match or complement your home, from smooth render and timber cladding to brick slips or masonry that tie in with existing courses. Inside, we plan plasterboard returns, shadow gaps, integrated blinds where useful, lighting circuits that layer task and ambient light, and discreet ventilation strategies. Door and window specifications are chosen for performance and proportion, not just headline sizes, so the room feels balanced from every angle.
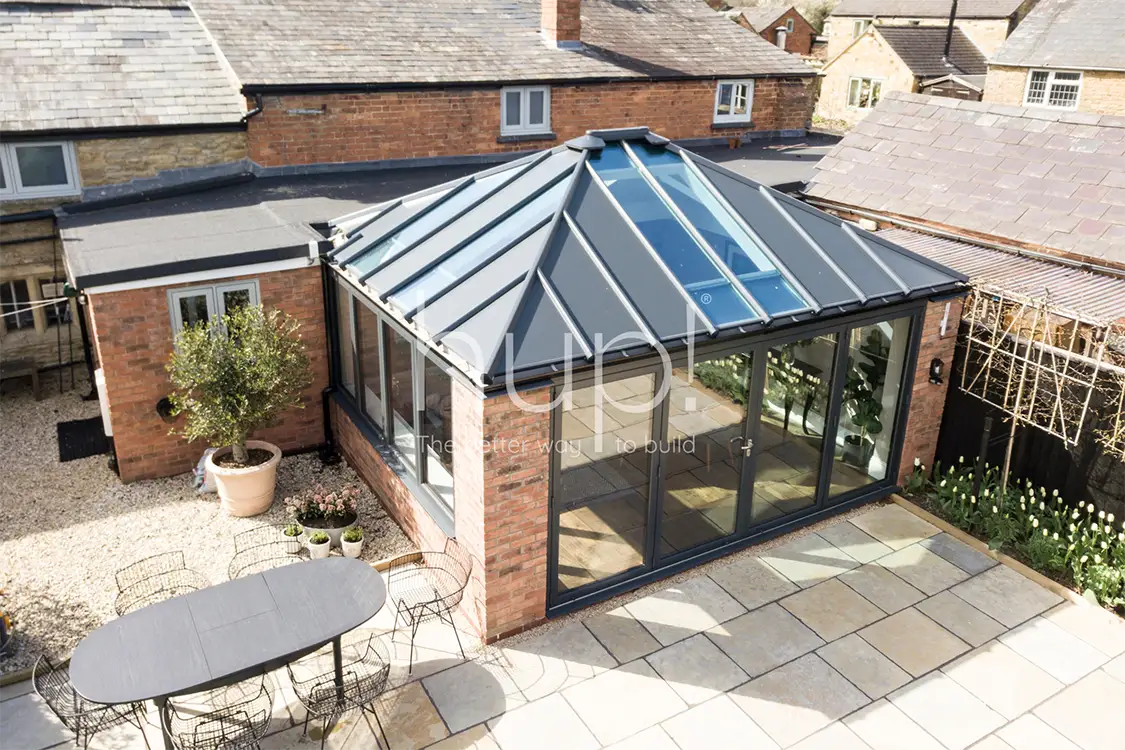
Predictable Budgets, Fewer Hidden Extras
Traditional extensions can suffer from scope creep when site conditions change or drawings do not reflect reality. With 'hup!', components are designed and costed upfront, and the site phase is shorter. That gives us greater control over budgets and fewer variables to manage. You still have freedom to upgrade finishes or glazing specifications, but those choices are made early with clarity on value and impact. Our proposals include clear timelines, staged payments and a defined scope, so you know what is happening and when.
Endorsed by Leading Architects
hup! has gathered strong endorsements in the design world, including architect Laura Jane Clark, known for BBC’s Your Home Made Perfect. Her view reflects what we see on site every week. The system is flexible, the results are premium, and the build is measured in days and weeks rather than months.
How a New Year hup! Project with Hallmark Glazed Extensions Works
- 1Discovery and survey
Tell us what you want the room to do. We visit, measure, inspect the existing structure and services, and discuss layout options. - 2Design and visualisation
We create your scheme with elevations, internal views and glazing positions. You will see door locations, roof-light placement and finishes before you commit. - 3Fixed proposal and schedule
We confirm the specification, agree a clear price, and book your New Year slot. You will know the start week, the sequence, and the approximate completion window. - 4Approvals
We prepare Building Regulations information and manage any planning requirements. You get a single point of contact for questions and updates. - 5Manufacture and build
Components are produced in the factory while we prepare site works. On site, our trained team assembles the structure quickly, makes it watertight, and completes finishes. - 6Handover and aftercare
We walk through the space with you, explain maintenance and warranties, and leave you with a room that feels like it has always been part of your home.
Areas Covered FAQs for hup! Installations
- 1Do you install hup! extensions in Hailsham and the surrounding villages?
Yes, we carry out hup! installations throughout Hailsham and the nearby areas. This includes Ringmer, Polegate, Stone Cross, Westham, Pevensey, Herstmonceux, Hellingly, Horam, Chiddingly, Laughton and Golden Cross. Homeowners across this part of East Sussex are interested in hup! Home Extensions because it delivers fast, clean, and highly energy-efficient builds. - 2Can I book a hup! installation if I live near Eastbourne?
Eastbourne is one of the busiest locations for hup! enquiries because so many homeowners want to extend without prolonged disruption. We cover Hampden Park, Old Town, Meads, Sovereign Harbour, Langney, Willingdon, East Dean, Jevington, Friston and Alfriston. If you live between Eastbourne and Seaford, we can typically complete a site visit very quickly. - 3Do you cover Heathfield and the rural villages nearby?
Yes, we install hup! systems across Heathfield and the surrounding countryside. This includes Broad Oak, Old Heathfield, Waldron, Cross in Hand, Horam, Punnett’s Town, Cade Street, Dallington and Rushlake Green. These rural homes benefit from the strong insulation and lightweight structure of hup!, especially where access or ground conditions limit traditional builds. - 4Can you install a hup! extension in Crowborough?
We have completed projects in Crowborough, Jarvis Brook, Rotherfield, Mark Cross, High Hurstwood and the wider High Weald area. Crowborough homes often have sloped gardens or older building fabric, and hup! offers a reliable and stable solution that performs consistently well throughout the year. - 5Do you work in Uckfield and the surrounding villages?
Yes, Uckfield is within our standard installation zone. We cover Ridgewood, Maresfield, Buxted, Framfield, Newick, Ringles Cross, Halland, East Hoathly, Fletching, Isfield and Little Horsted. Many Uckfield homeowners enquire about hup! to upgrade older extensions or create new, open-plan living spaces. - 6Are hup! installations available in Lewes?
We cover Lewes and all nearby villages, including Ringmer, Barcombe, Kingston, Cooksbridge, Offham, Glynde, Firle, Rodmell, Southease and Beddingham. Lewes has many period properties and conservation considerations, so hup! provides a modern and lightweight alternative that works well with heritage settings when designed correctly. - 7How far beyond East Sussex do you travel for hup! projects?
We mainly focus on East Sussex, but depending on the scale and complexity of the project, we often install across West Sussex, Surrey and parts of West Kent. If you are outside the main Hailsham, Eastbourne, Lewes, Uckfield, Crowborough or Heathfield clusters, we can still assess your project and confirm availability. - 8What if I am not sure whether my home is within your coverage area?
If your town or village sits anywhere between Eastbourne, Hailsham, Lewes, Uckfield, Heathfield and Crowborough, you are almost certainly within our standard hup! installation zone. If you live just outside these areas, we can check travel time and confirm a site visit within a few minutes. - 9Do travel costs vary depending on the location?
For most homes in East Sussex, our travel costs are already included in the project proposal. Remote or hard-to-access locations may require a minor adjustment, but we always confirm this in advance to avoid any surprises. - 10Is hup! suitable for coastal towns like Bexhill, Seaford or Newhaven?
Yes. hup! performs very well in coastal locations because it provides strong insulation, low air leakage and minimal weather exposure during construction. Perfect for projects being installed in Bexhill, Pevensey, Seaford, Peacehaven, Newhaven, and the sunshine coast of Eastbourne.
The Hallmark Glazed Extension Difference
We specialise in premium glazed extensions, orangeries and conservatory conversions across the South East. Our team understands how to balance architecture, light and thermal performance so your new room works in January and July.
We are experienced hup! installers, which means smoother builds, crisp detailing and a finish that reflects our standards. Most importantly, we manage the entire project for you. One supplier, one contract, one accountable team.
Watch the video below to see a recent project update. We have begun transforming an old timber conservatory in Ringmer, East Sussex, and replacing it with a modern hup! orangery style extension. The video shows the early stages of installation, including how the walls and roof were completed within the first two days, which highlights the speed and efficiency of the hup! build system.
Ready to Enjoy Your New Space by Spring
If you want a faster, cleaner, more energy-efficient way to extend, hup! is the answer. Installation slots for February to March are now being scheduled. Booking now allows us to finalise design, secure manufacturing, and deliver your build before Spring.
Call 01323 671007 to speak to our team, or visit Contact Hallmark Glazed Extensions in East Sussex to request your free design consultation. If you prefer, tell us a little about your project via the contact form, and we will come back to you with the next steps and an indicative timeline.
Quick Recap
Secure your New Year hup! Extension with Hallmark Glazed Extensions now, and make 2026 the year your home finally works the way you always wanted.
Images courtesy of hup!
FAQs
1) What exactly is a hup! extension, and how is it different from a traditional build?
A hup! extension uses precision-engineered structural panels, insulated walls and roofs that are manufactured in a factory, then assembled on site by our trained team. It is cleaner, quicker and more predictable than brick and block, with excellent energy performance and a high-quality finish.
2) How quickly could you build ours if we book a New Year slot?
Most hup! projects move from site start to watertight in 5-7 days, with the total programme measured in weeks rather than months. You can enjoy the space by spring.
3) Will a hup! extension be warm in winter and cool in summer?
Yes. The wall and roof systems are highly insulated and work with high-performance glazing to stabilise temperatures year-round. We specify glass coatings, ventilation and roof-light placement so rooms feel bright without glare or winter chills.
4) Can you convert our existing conservatory into a real living room?
Often, yes. Because hup! walls are lightweight yet robust, we can usually reuse the existing base, replace the old frames and roof, and create a fully insulated room with proper doors, windows and a new roof design that feels like part of the house.
5) Do we need planning permission, or just Building Regulations?
Many extensions fall under permitted development, but every home is different. We advise on the right route, prepare drawings, handle Building Regulations, and keep approvals moving while you choose finishes and glazing.
6) How disruptive is the on-site work in winter?
Disruption is minimal compared with traditional methods. Components arrive ready to assemble, fewer deliveries are needed, there is less mess, and the system goes together in all weather, which helps winter programmes stay on track.
7) Can we tailor the design, or are there fixed layouts?
You can tailor almost everything. Choose the size, door and window positions, roof style and external finish to suit your home. Slimmer wall construction also gives you roughly 10 to 15 percent more usable floor space for the same footprint.
8) What does the budget look like, and how do you keep costs under control?
We price the specification up front and agree a clear schedule, which reduces surprises on site. Off-site manufacture and a shorter installation window help protect budgets, and any upgrades to glazing or finishes are decided early with full transparency. hup! should not be considered a cheap option as it’s a premium product that has many benefits over a traditional build. Though, could still be more cost-effective than a brick-built extension.
9) Is a hup! build a greener option?
It is designed to be. Factory production cuts waste, on-site water use is far lower, components are lighter to handle, and the finished envelope reduces ongoing energy use. We can also advise on sustainable finishes and shading to lower lifetime impact further.
10) What are the steps if we want to book a New Year installation?
Start with a survey and a brief so we understand how you want to use the space. We produce visuals and a fixed proposal, manage approvals, manufacture the system, then complete the on-site build and handover with warranties and aftercare.
