
An orangery can completely transform your home, but poor planning can lead to disappointment, cost overruns or a space that never feels quite right. At Hallmark Glazed Extensions, we’ve seen how minor oversights early on can make a big difference later. This guide explains the five most common mistakes homeowners make when planning an orangery and how to avoid them so that you can enjoy a beautiful, comfortable, and valuable addition to your home.
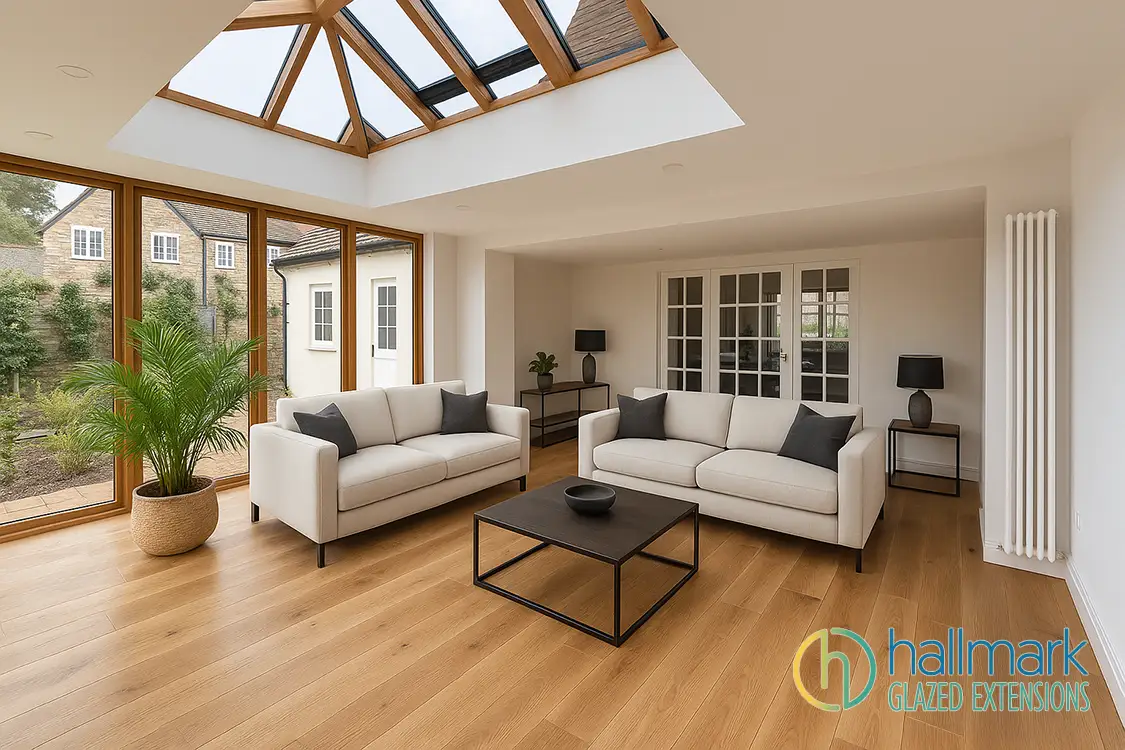
Why planning an orangery properly matters
An orangery is more than a glazed add-on. It is a carefully balanced architectural feature that connects your home and garden while improving everyday living. When it is well designed, it adds light, space, and long-term value. When it is rushed or under-specified, it can cause temperature issues, maintenance problems or compliance headaches.
At Hallmark Glazed Extensions, every orangery we create starts with understanding how you live. That is what shapes the design, materials and specification. Based on our years of experience designing and building bespoke glazed extensions across England, these are the top five mistakes to watch out for.
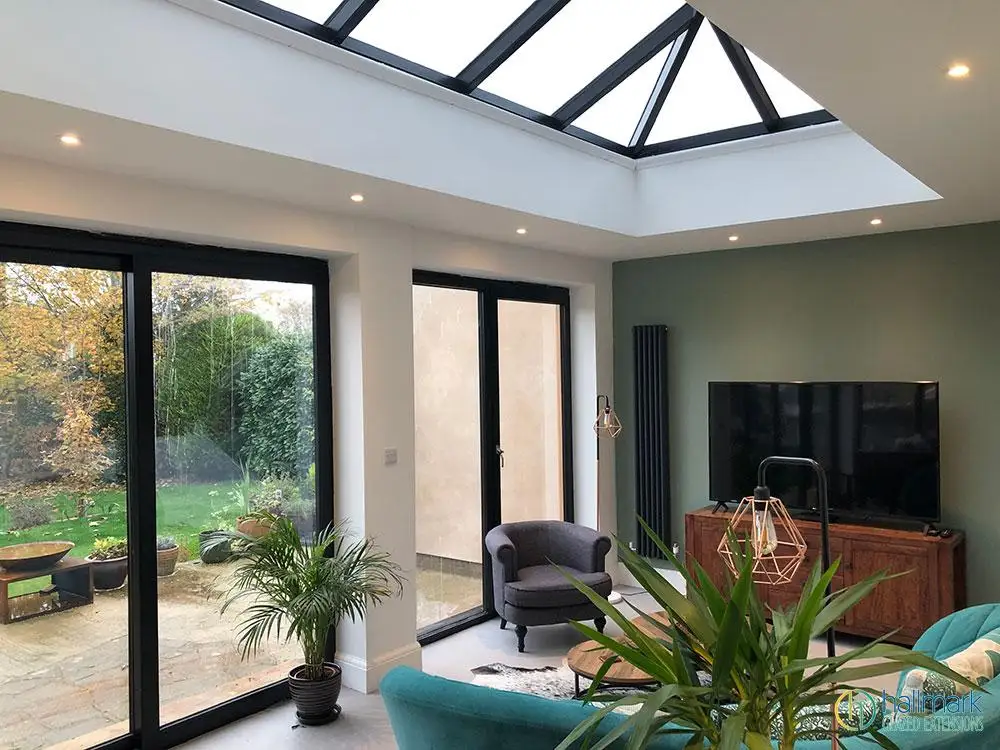
Mistake 1: Treating your orangery like a basic add-on
A question we often hear: Can I just bolt an orangery onto my home like a conservatory?
The biggest misconception is that an orangery is just a fancy conservatory. While they share some similarities, the construction is entirely different. Orangeries combine solid walls, structural columns and high-performance glazing to create a comfortable, permanent living space.
When people try to save money with off-the-shelf kits or light foundations, the results are often disappointing. Poor structure or inadequate support can lead to cracks, movement or heat loss.
How to avoid it:
Choose a design-and-build specialist that understands the architectural demands of glazed structures. Every Hallmark Glazed Extensions orangery is engineered for the individual home, taking into account ground conditions, foundations and drainage requirements. We never reuse templates. Each design is bespoke, ensuring the finished structure performs perfectly and complements your property.
Mistake 2: Overlooking glazing, roof and thermal performance
Homeowners often ask: How can I stop my orangery from being too hot in summer or too cold in winter?
Comfort starts with the right glazing and roof system. Standard double glazing or cheap roof lanterns might save money upfront, but can cause significant problems later. Poor thermal design leads to energy loss, glare or condensation, turning what should be a relaxing space into a frustrating one.
How to avoid it:
Opt for high-performance glazing with low U-values and solar control coatings. Pair it with a roof system that includes layered insulation and controlled ventilation. At Hallmark Glazed Extensions, we combine all these elements to maintain a consistent temperature and a comfortable environment.
We also ensure that every orangery uses professional-grade weather seals and high-quality frames to prevent draughts. The goal is to create a space that feels just right year-round, not one that needs constant adjustment.
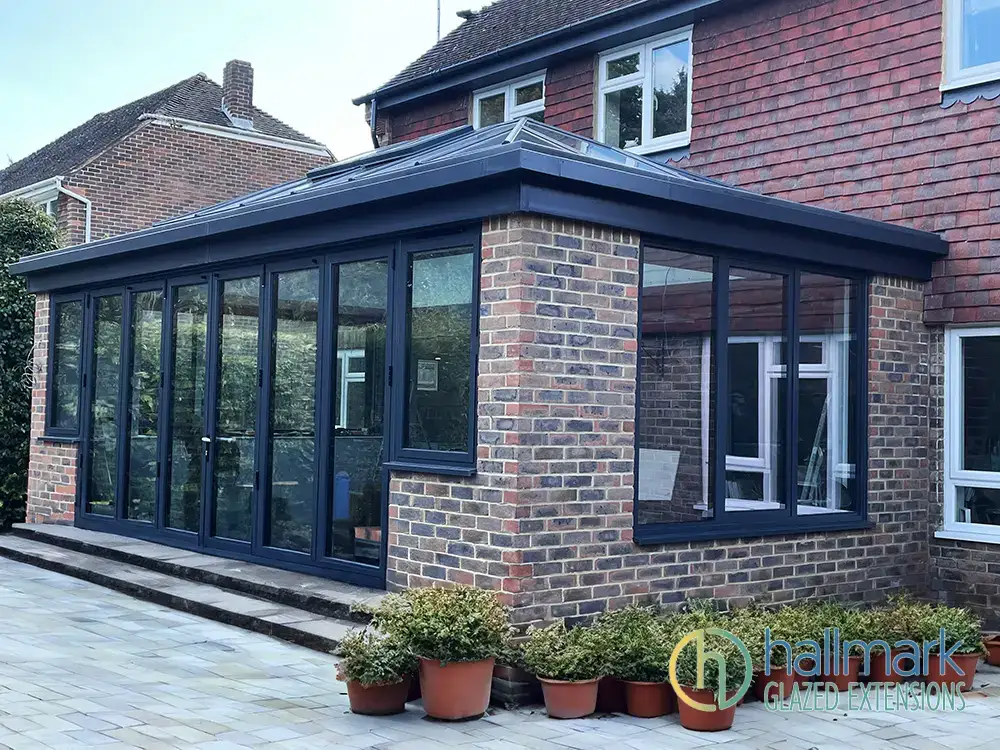
Mistake 3: Ignoring planning permission and building regulations
People often wonder: Do I need planning permission for an orangery?
Not every orangery requires planning approval, but it is a mistake to assume permitted development rights automatically cover you. The rules vary depending on property type, previous extensions, conservation areas and boundaries. Failing to check can lead to expensive delays or even enforcement action.
Building regulations are equally important. If your orangery opens directly into the main house without external doors, it must meet specific energy and structural standards.
How to avoid it:
Check the official guidance on the Planning Portal or speak with your local authority before you start.
At Hallmark Glazed Extensions, we handle all the technical requirements from the outset. Our team prepares detailed drawings and specifications to ensure your orangery complies with regulations. You will have peace of mind knowing everything is approved and built to last.
Mistake 4: Focusing on looks instead of lifestyle
We are often asked: Can an orangery be both stylish and practical?
It absolutely can, but that only happens when the design is based on how you will actually use it. Many homeowners start with a magazine photo or an online inspiration board, only to later discover that their orangery does not quite fit their lifestyle.
A dining space without ventilation, for example, can overheat at sunset. A reading nook with the wrong orientation might be too bright to enjoy. Even furniture placement can affect how the room feels and flows.
How to avoid it:
Start with the function first. Think about what the orangery is for, whether dining, entertaining, relaxing, or extending the kitchen. At Hallmark Glazed Extensions, we shape each design around daily use. We consider orientation, furniture layout, natural light, heating, and privacy so the space works effortlessly within your home.
When design follows lifestyle, the result is a room that you will actually use every day, not just admire.
Mistake 5: Cutting corners on materials and finishes
A question we hear a lot: Is it worth paying extra for better materials?
Yes, and here is why. An orangery is not a short-term feature. It is a long-term investment that becomes part of your home’s fabric. Using low-cost materials or basic glazing can cause fading, warping and higher maintenance in just a few years.
How to avoid it:
Choose quality from the start. At Hallmark Glazed Extensions, we offer premium frame materials such as seasoned oak, painted hardwood and aluminium systems, all chosen for durability and lasting appeal.
We provide a full materials and finishes specification before the build begins. You will know precisely what you are getting, from paint systems and glazing to hardware. Investing in quality means fewer problems, less maintenance and a strong return on investment.
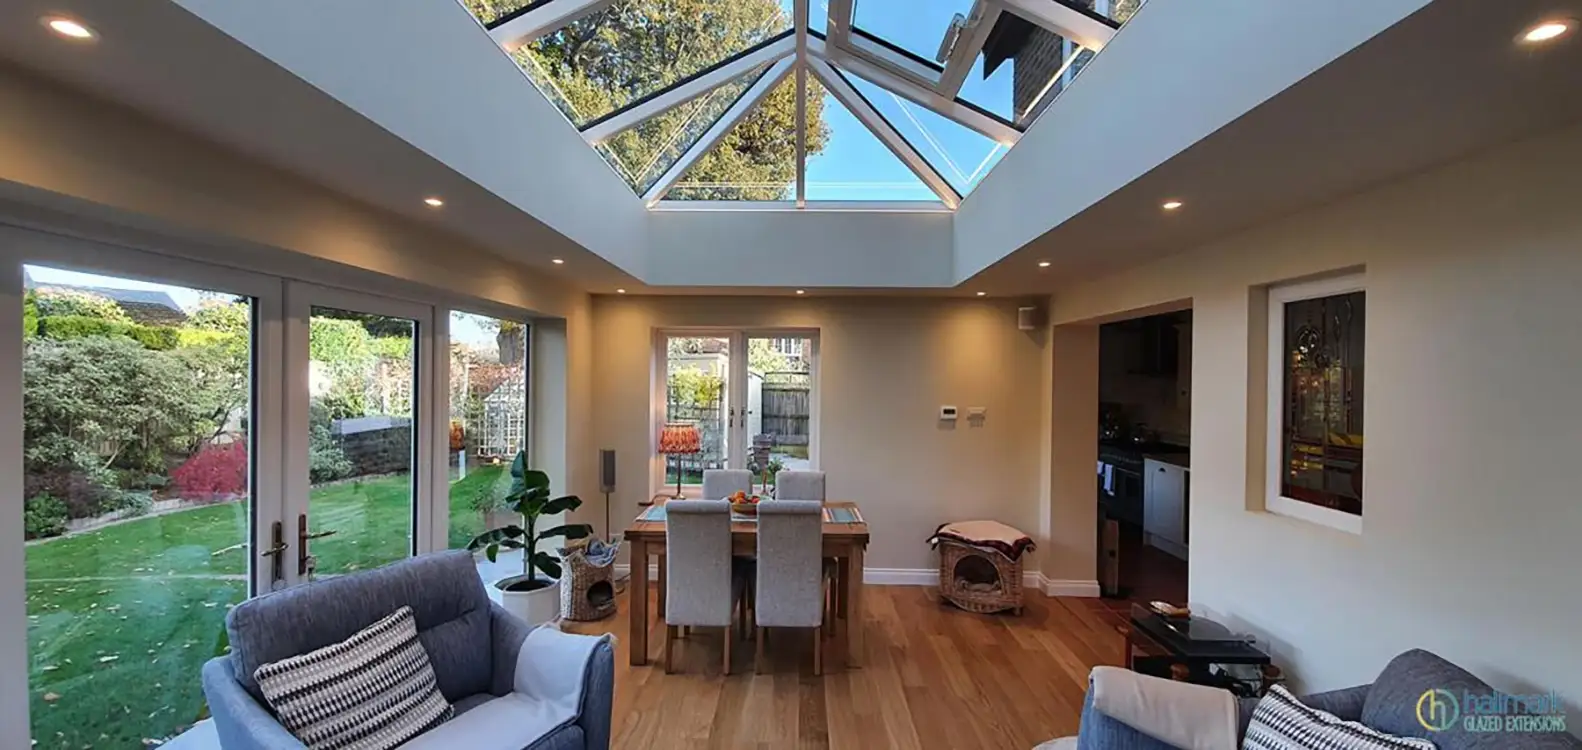
How we work at Hallmark: from first ideas to a finished orangery
You have seen the common mistakes. Here is how our process helps you avoid them and enjoy a smooth journey from concept to completion.
Step 1: Design consultation
This is the most important conversation we will have. We take time to understand your home, what is working, and what is not. We explore how you want to live in the new space and answer your questions about design options, case studies, and how we work.
Purpose and functionality
We clarify the role of the new room. Do you want open-plan living, a calm dining space, a flexible family room, or a light-filled kitchen upgrade? We advise on the right footprint so the space feels generous without overwhelming the house.
Aesthetics
We talk through traditional and contemporary styles and how each fits your architecture. With a wide choice of frame options and colours, we can tailor the look precisely to your home.
Technical considerations
We flag anything that could affect design and cost, such as foundations, drainage, boiler flues or nearby trees. If you decide to proceed, we will arrange a comprehensive technical site survey to enable accurate planning of allowing works to and installation.
Budget, wish list and priority list
To design well, we need clarity on investment and goals. Together, we outline:
We believe you should not have to compromise on quality. If compromises are needed, they are made in size, design detail or material choice, not in build integrity.
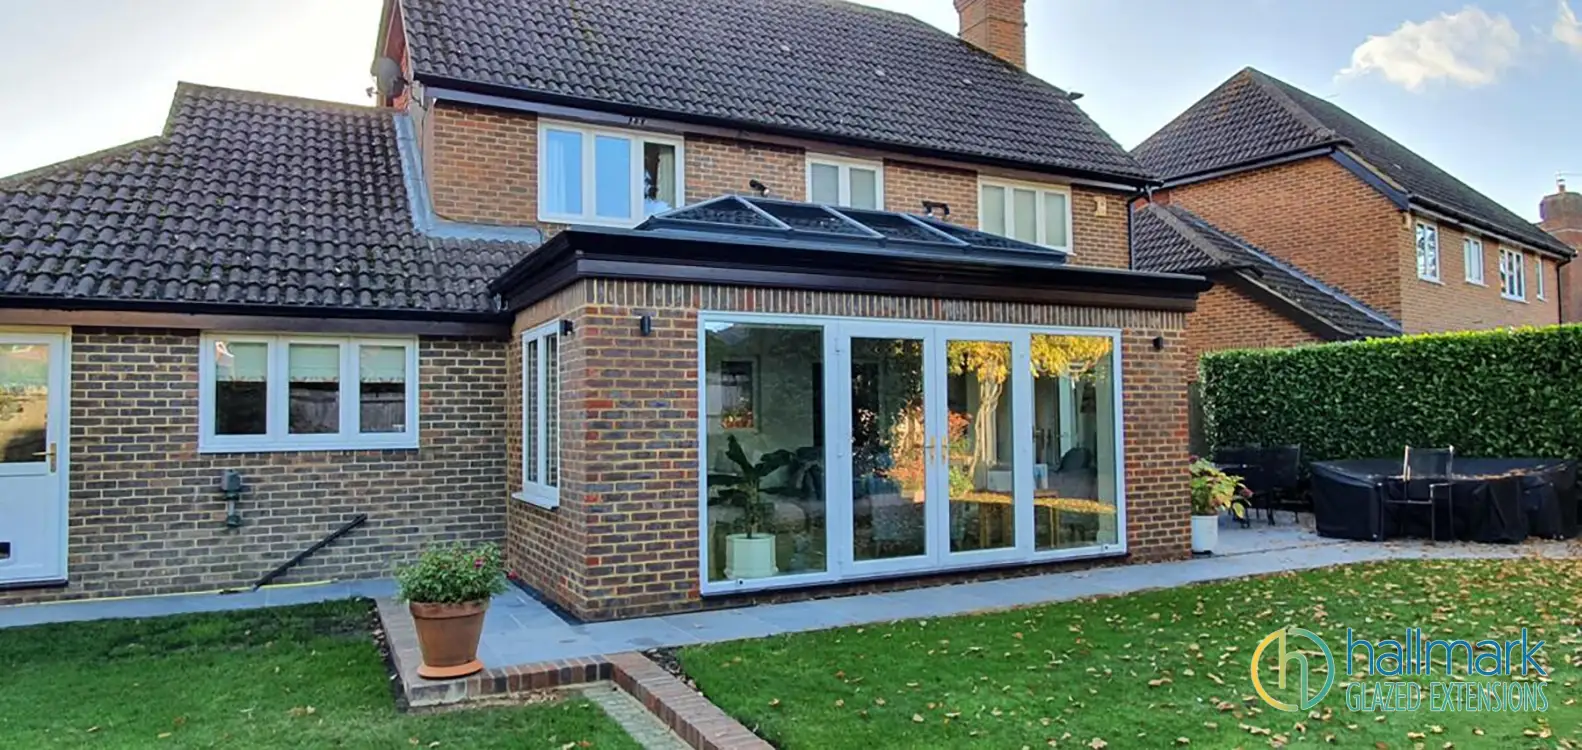
Step 2: your bespoke design stage
Once we have agreed on the brief, we move into concept and costing with full transparency. If a design direction risks exceeding your ideal budget, we flag it early and work through sensible options.
We offer two design routes to suit your project.
Option 1. Design Concept Package
Ideal for a like-for-like replacement on an existing base or a straightforward new design with no structural reconfiguration. You receive:
This option is a complimentary service.
Option 2. Design and Feasibility Study
Best for complex projects, such as open-plan living with structural knock-throughs, side-return layouts, or where third-party professional input may be required. You receive:
A design and feasibility study fee applies and is confirmed at the consultation stage. The cost is credited back against the overall project quotation when you proceed to the contract.
Step 3: from design to a built reality
We manage the journey from drawings to installation so that you always know what happens next.
Planning applications
If planning is required, our Planning Coordinator prepares and manages the application so you do not have to. Listed buildings and conservation areas add complexity, but we guide you through it and keep the process as stress-free as possible.
Typical project timing
Excluding planning lead times, a realistic on-site and manufacturing programme is usually three to six months, subject to schedule and scope. A typical sequence looks like this:
For many orangeries, the on-site sequence runs as one to two weeks for first-phase groundworks, three to five weeks for frame and roof installation, then one to three weeks for second-phase finishing. We will confirm your exact schedule once drawings, specifications, and supplier lead times are finalised.
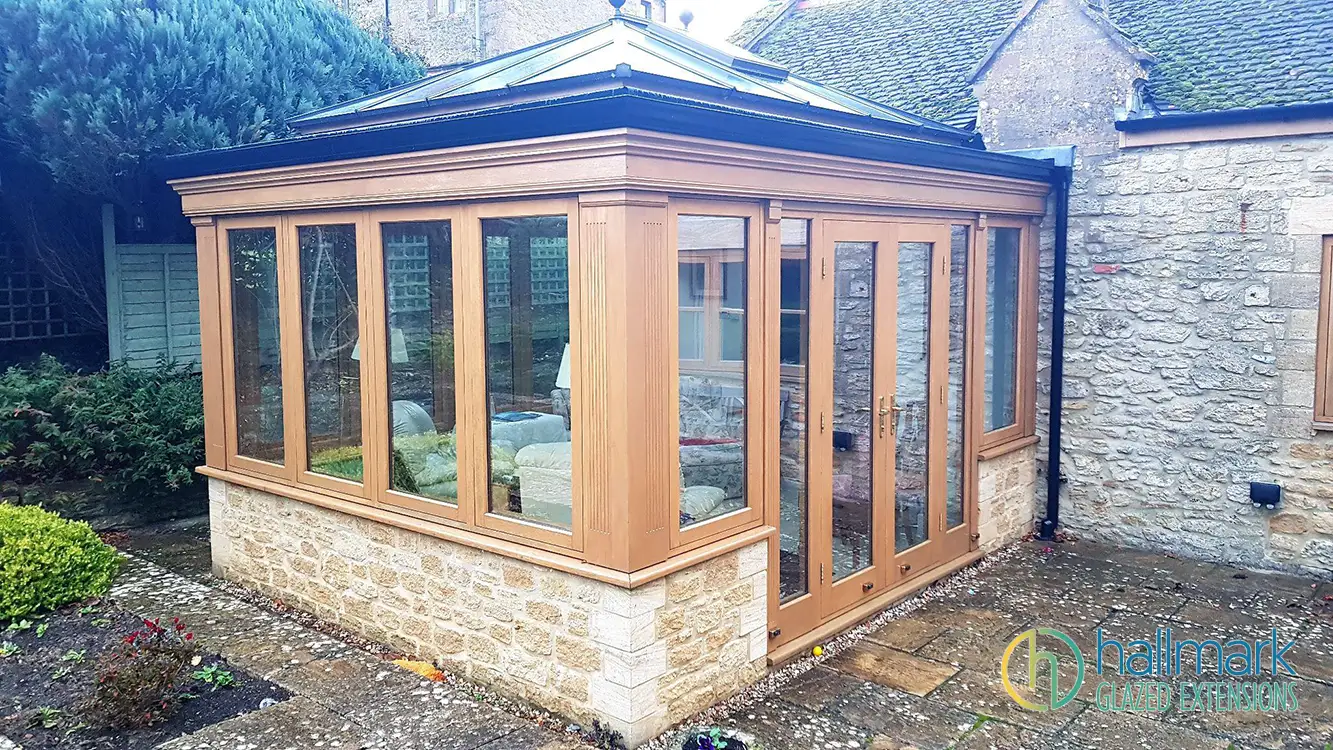
A well-planned orangery adds more than space
A professionally designed orangery becomes an integral part of your home, offering natural light, comfort and a stronger connection to the outdoors. When it is built with the proper structure, glazing and design thinking, it becomes a room you will use all year.
At Hallmark Glazed Extensions, we take care of every stage, from initial ideas to installation. Our team ensures every detail enhances your home and lifestyle, not just its square footage. If you want to avoid costly mistakes and enjoy an orangery that performs beautifully for years to come, we are ready to help.
FAQs
Do orangeries always need planning permission?
Not always. Many orangeries are classed as permitted developments, but this depends on their size, design, and your property type. The safest option is to check with your local council before starting work.
How much does it cost to build a bespoke orangery?
Prices vary depending on materials, size and design detail. For a well-built bespoke orangery, most homeowners in the UK spend between £50,000 and £90,000.
Will my orangery be warm enough in winter?
If it’s built properly, yes. Modern glazing, insulated walls and engineered roof systems mean a quality orangery stays warm without extra heating. At Hallmark Glazed Extensions, every design is tested for thermal performance before installation.
Can an orangery add value to my home?
In most cases, it can. A well-designed orangery increases usable space and natural light, both of which appeal to buyers. The key is making sure it blends seamlessly with the main property.
What’s the typical build time for an orangery?
Once designs are approved, most projects take between eight and fourteen weeks, depending on size and site conditions.
What actually happens at the first design consultation?
We sit down with you to understand how you live now and how you want the new space to work. We talk purpose, size, style and any technical constraints. You can see case studies and ask anything you like. There is no obligation and no pressure.
Do I have to pay for the design stage?
Our Design Concept Package is complimentary for straightforward projects. If your project is more complex, we recommend a Design and Feasibility Study. There is a fee for that work, but we credit it against your final project quotation when you proceed.
How do you help me set a realistic budget without limiting the design?
We separate the conversation into budget, wish list and priority list. That way we can show you where investment makes the biggest difference and where alternatives can still achieve the look and performance you want.
What if my orangery needs planning permission?
We manage it for you. Our Planning Coordinator prepares the application, submits it, and liaises with the local authority. If your home is listed or in a conservation area, we handle the extra steps and keep you updated.
How long will the whole project take once we sign off on the design?
Timings vary by scope, but a typical sequence is three to six months from technical survey to completion, excluding any planning lead time. We confirm a clear schedule before work begins and keep you informed at every stage.
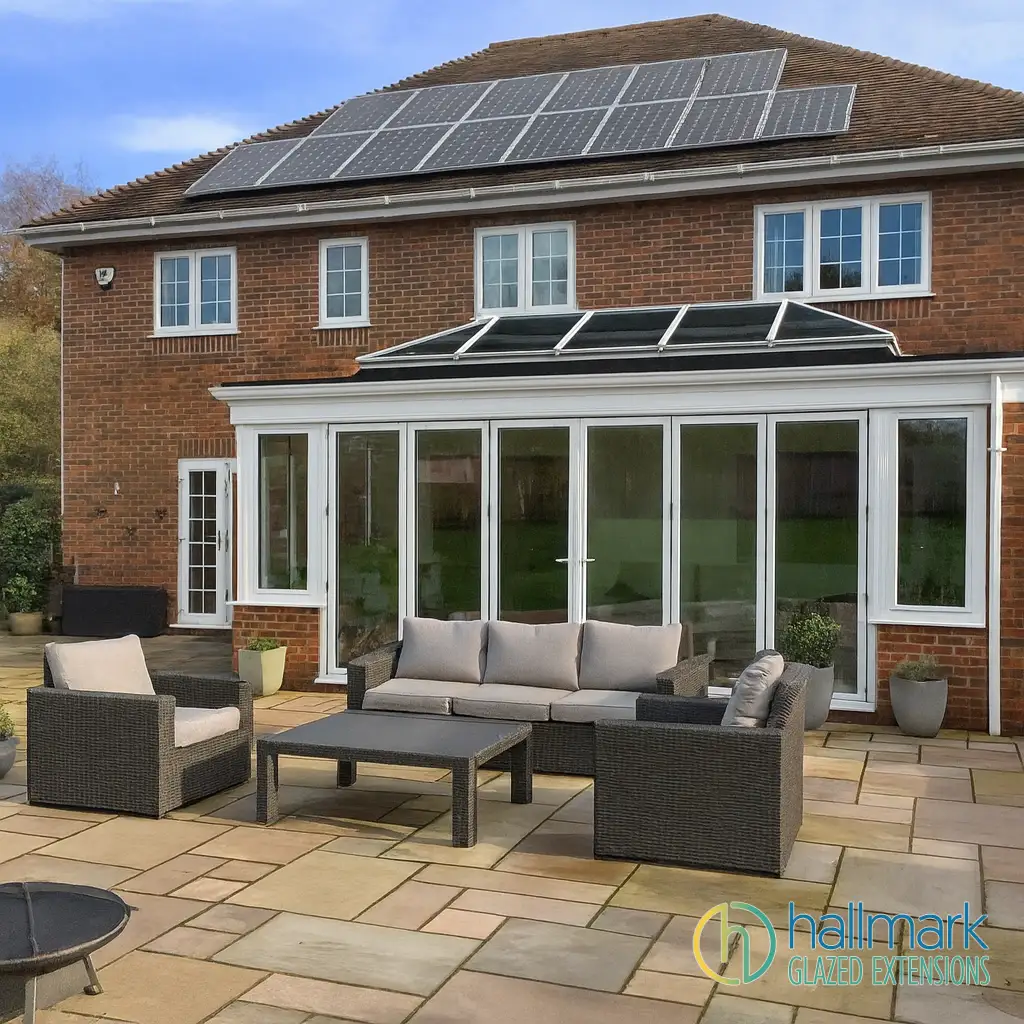
Ready to plan your orangery?
If you are thinking about adding an orangery or glazed extension to your home, our expert team can help you make the right choices from the start.
Explore orangery inspiration on our website or book your free design consultation.
Hallmark Glazed Extensions
Call: 01323 671007
